Vastu Interior
MARCH 2020How can natural materials and Vastu principles turn a new build house into a calm family home?
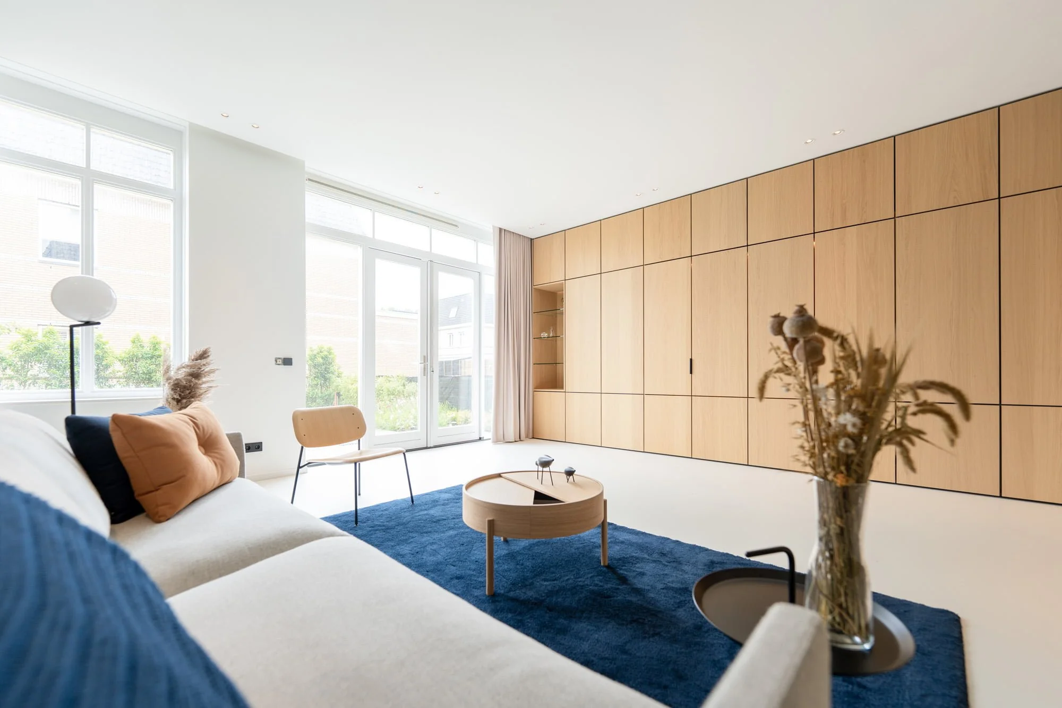
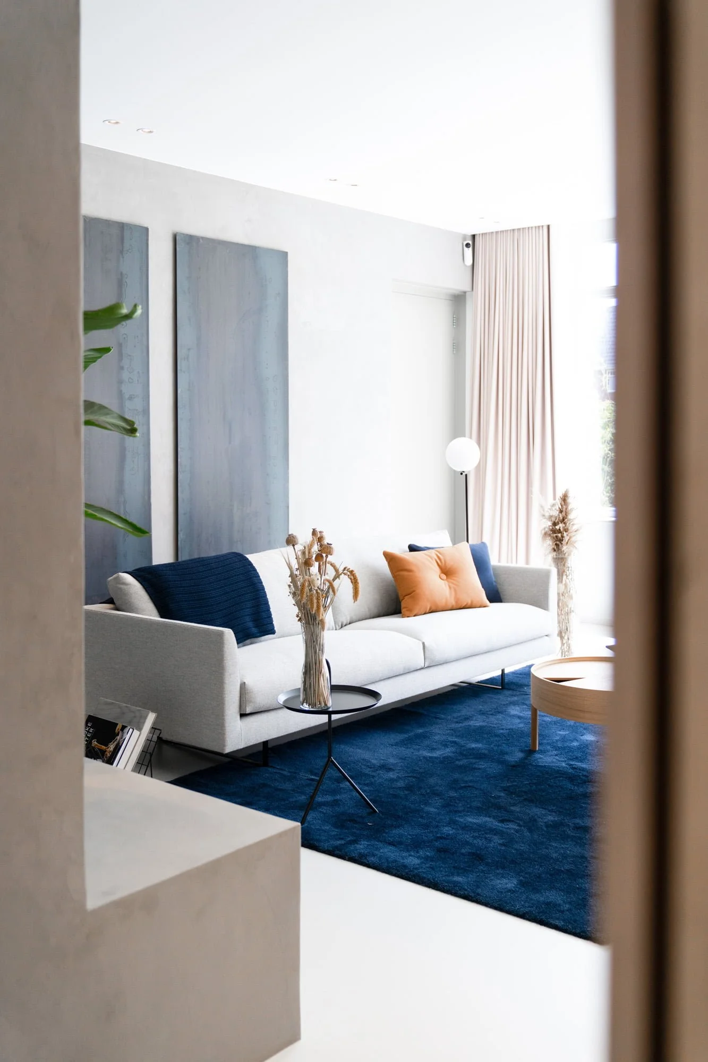
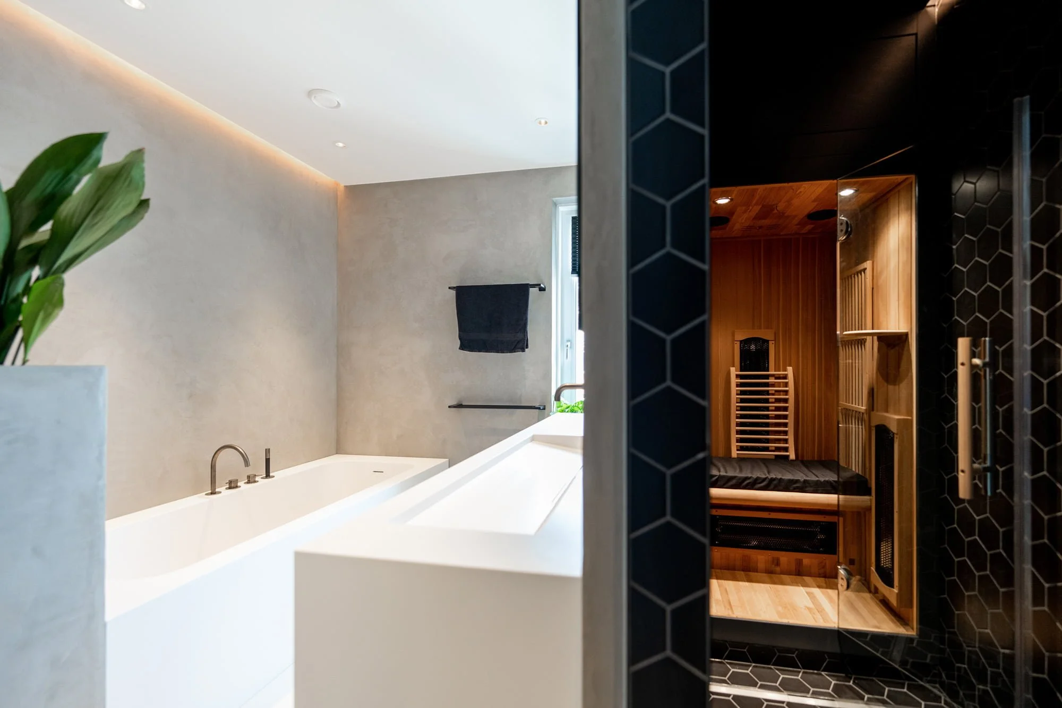
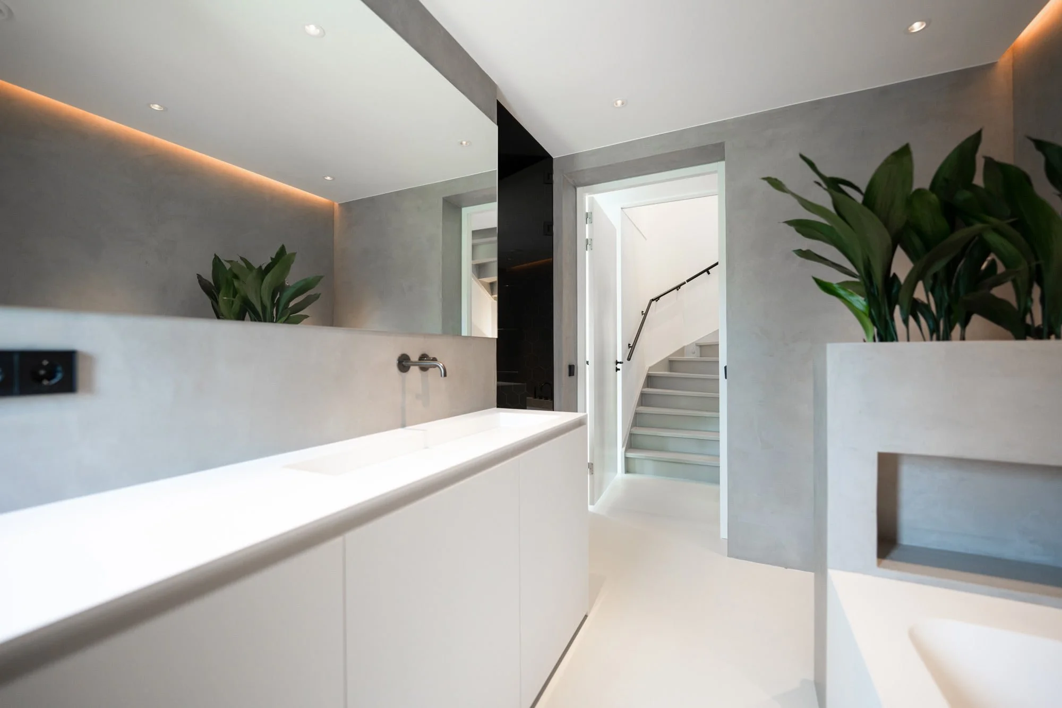
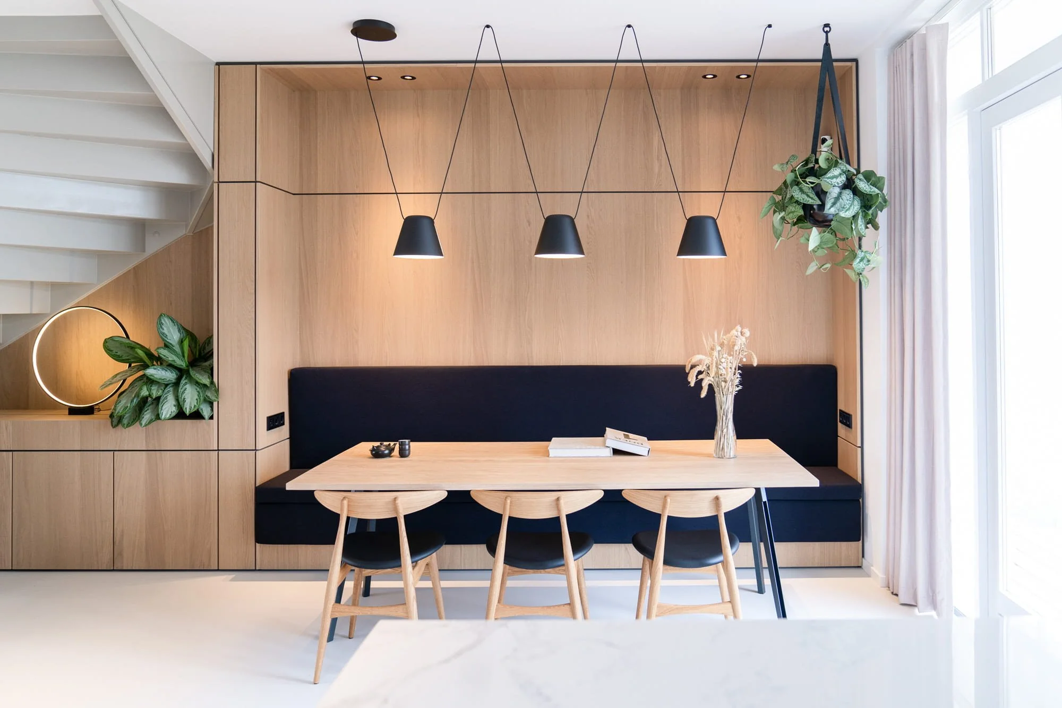
For a new-build project in Vroondaal, The Hague, we created the interior design for the entire home. Our clients' main wish was to achieve a sense of 'calm'. The principles of Vastu, a discipline similar to Feng Shui, guided the layout to bring the home's energy flow into harmony with its residents.
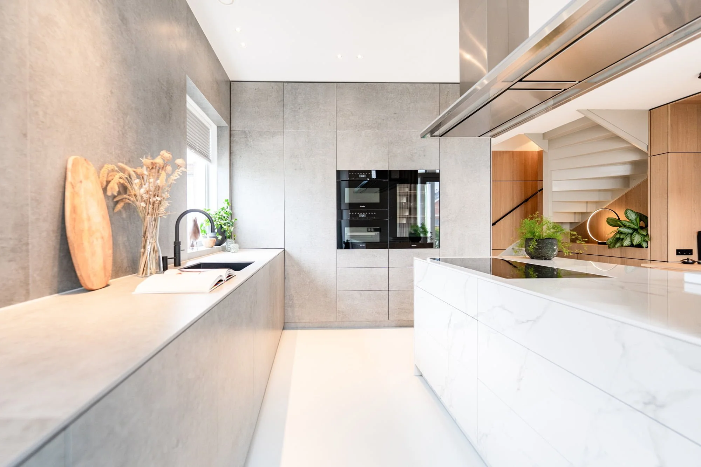
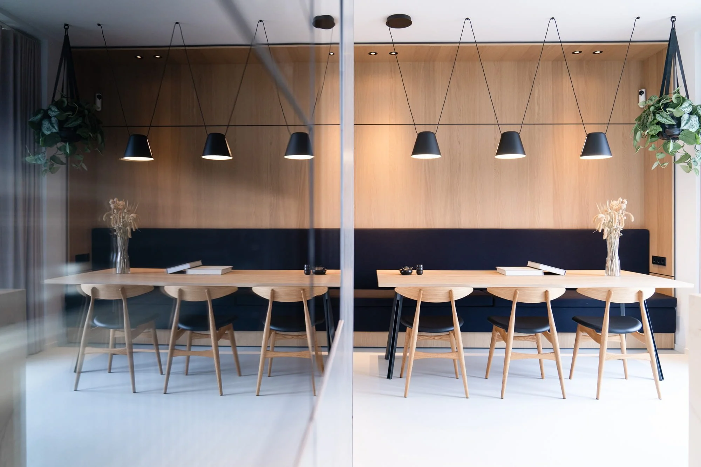
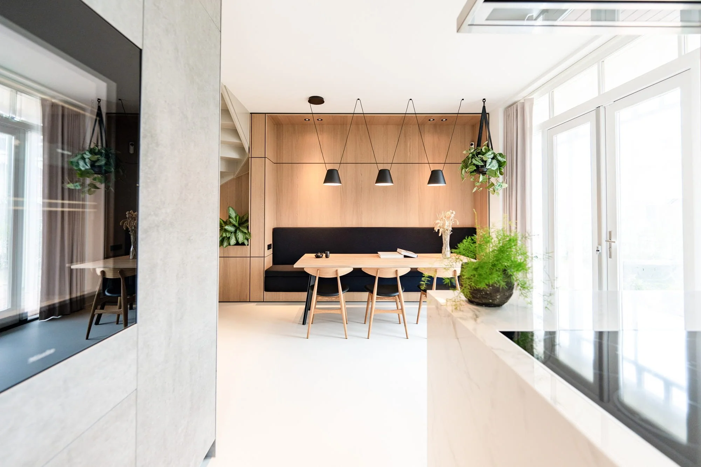
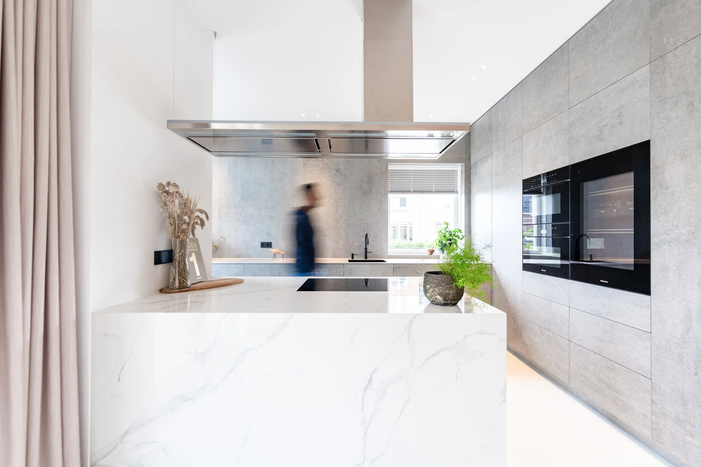
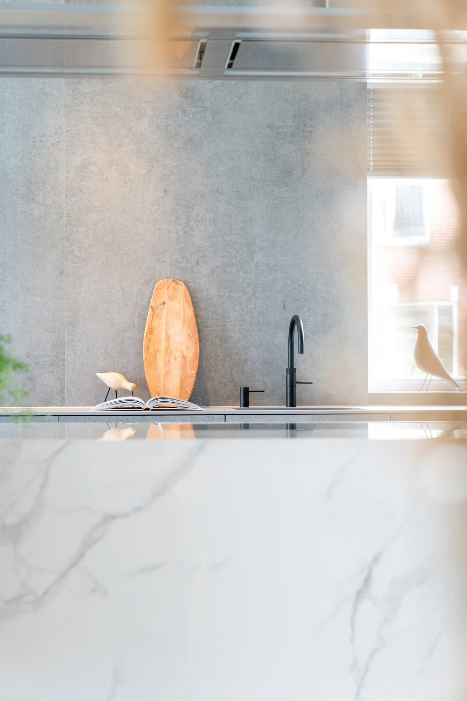
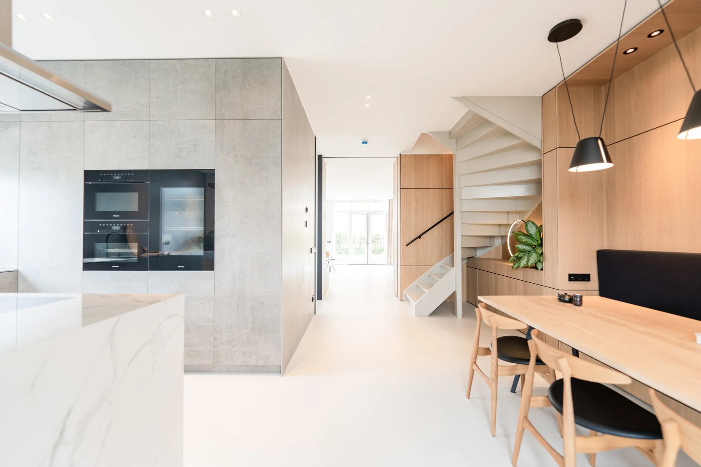
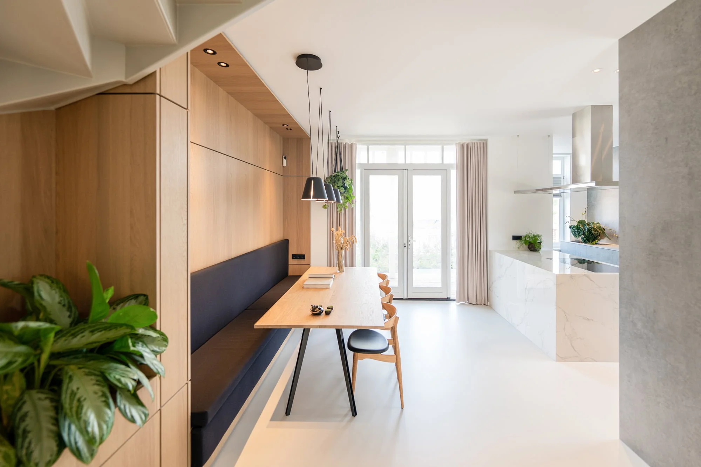
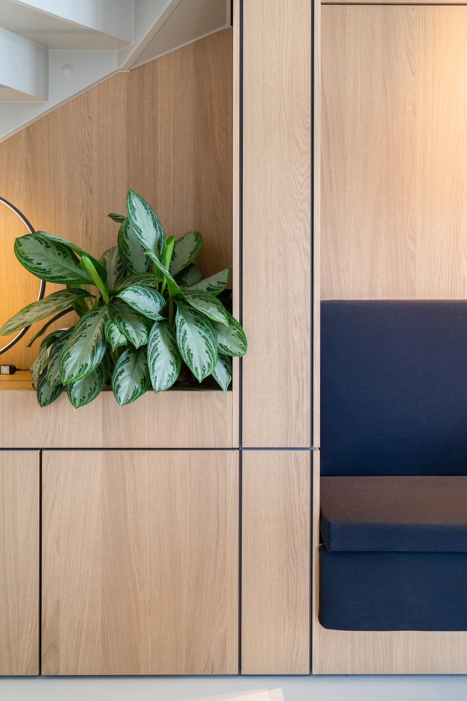
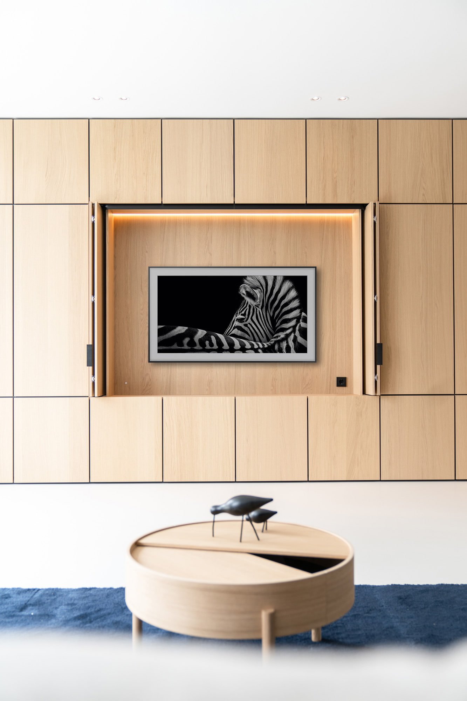
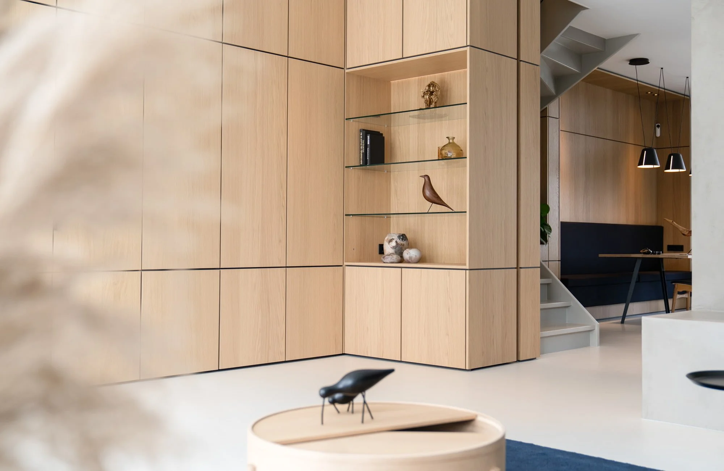
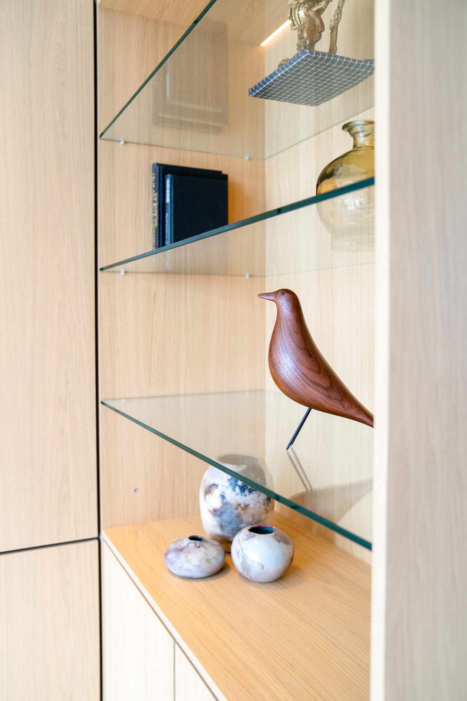
The minimalist starting point, 'less is more', was given warmth through the extensive use of natural materials such as wood, concrete, steel and marble. Running from the front to the back of the house, a thirteen-metre bespoke wooden cabinet with a built-in seating nook defines the atmosphere on the ground floor. The opposite side is finished in concrete, into which the custom kitchen flows seamlessly.
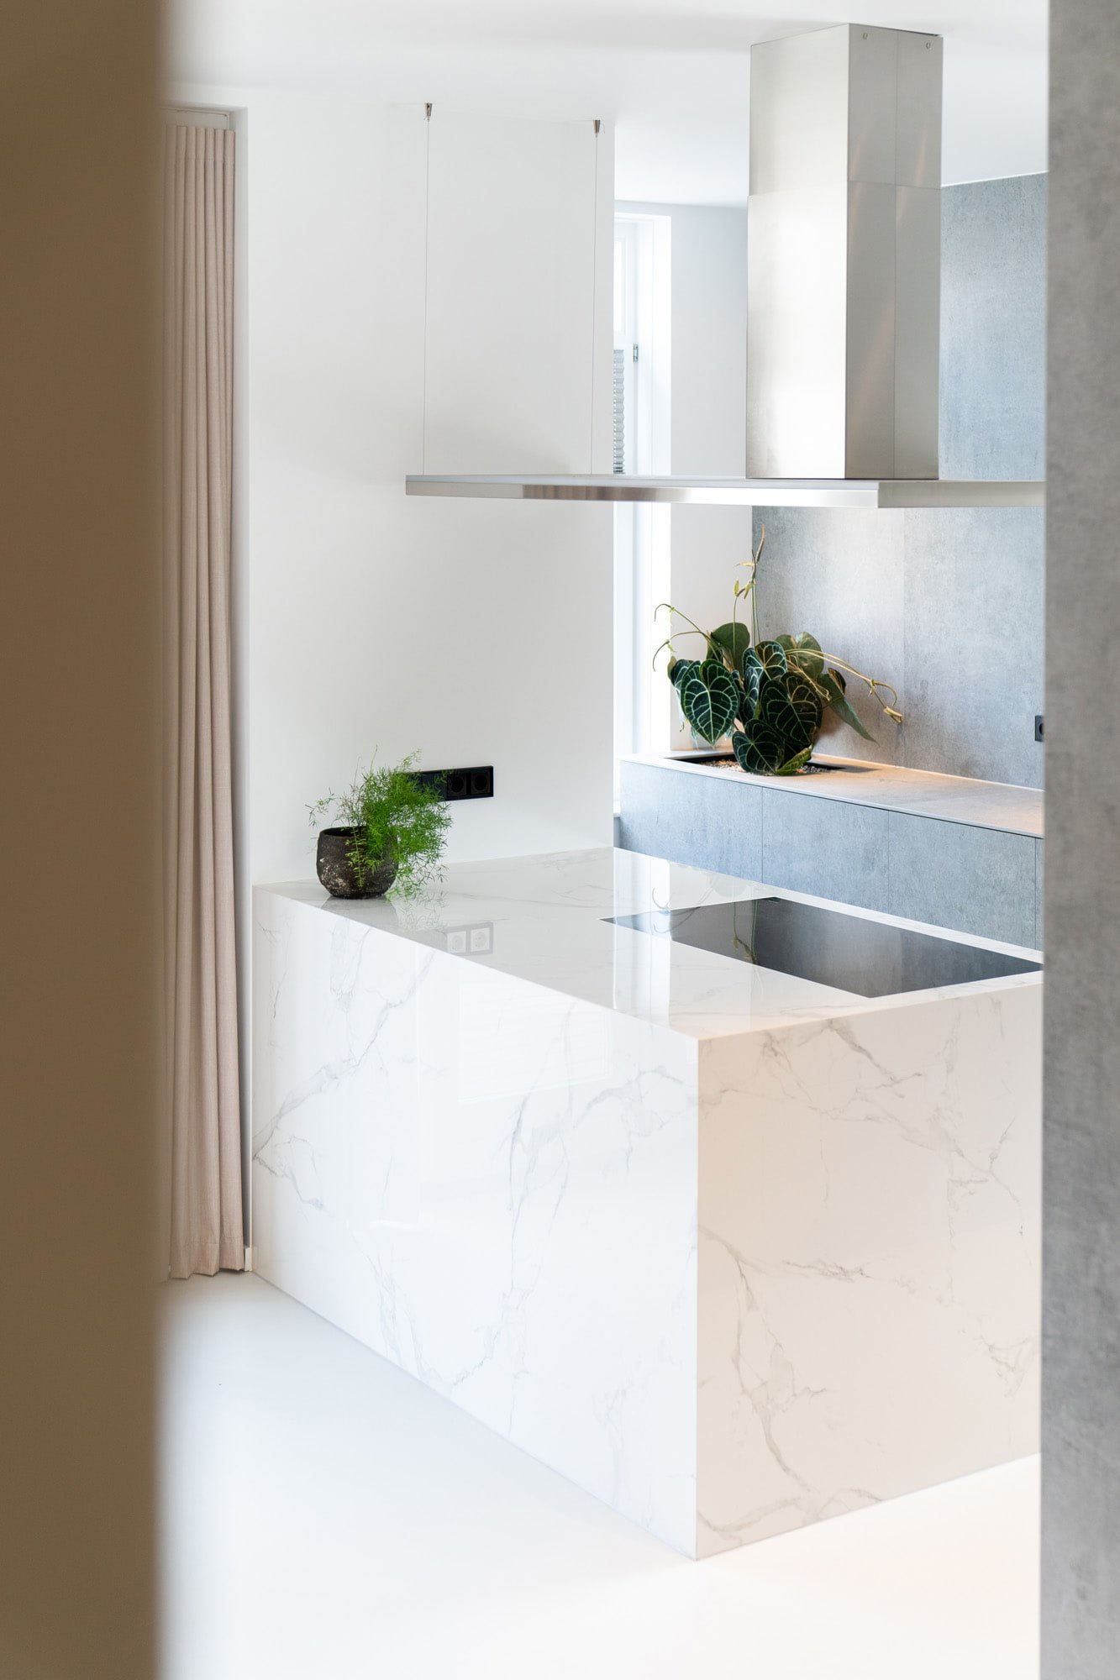
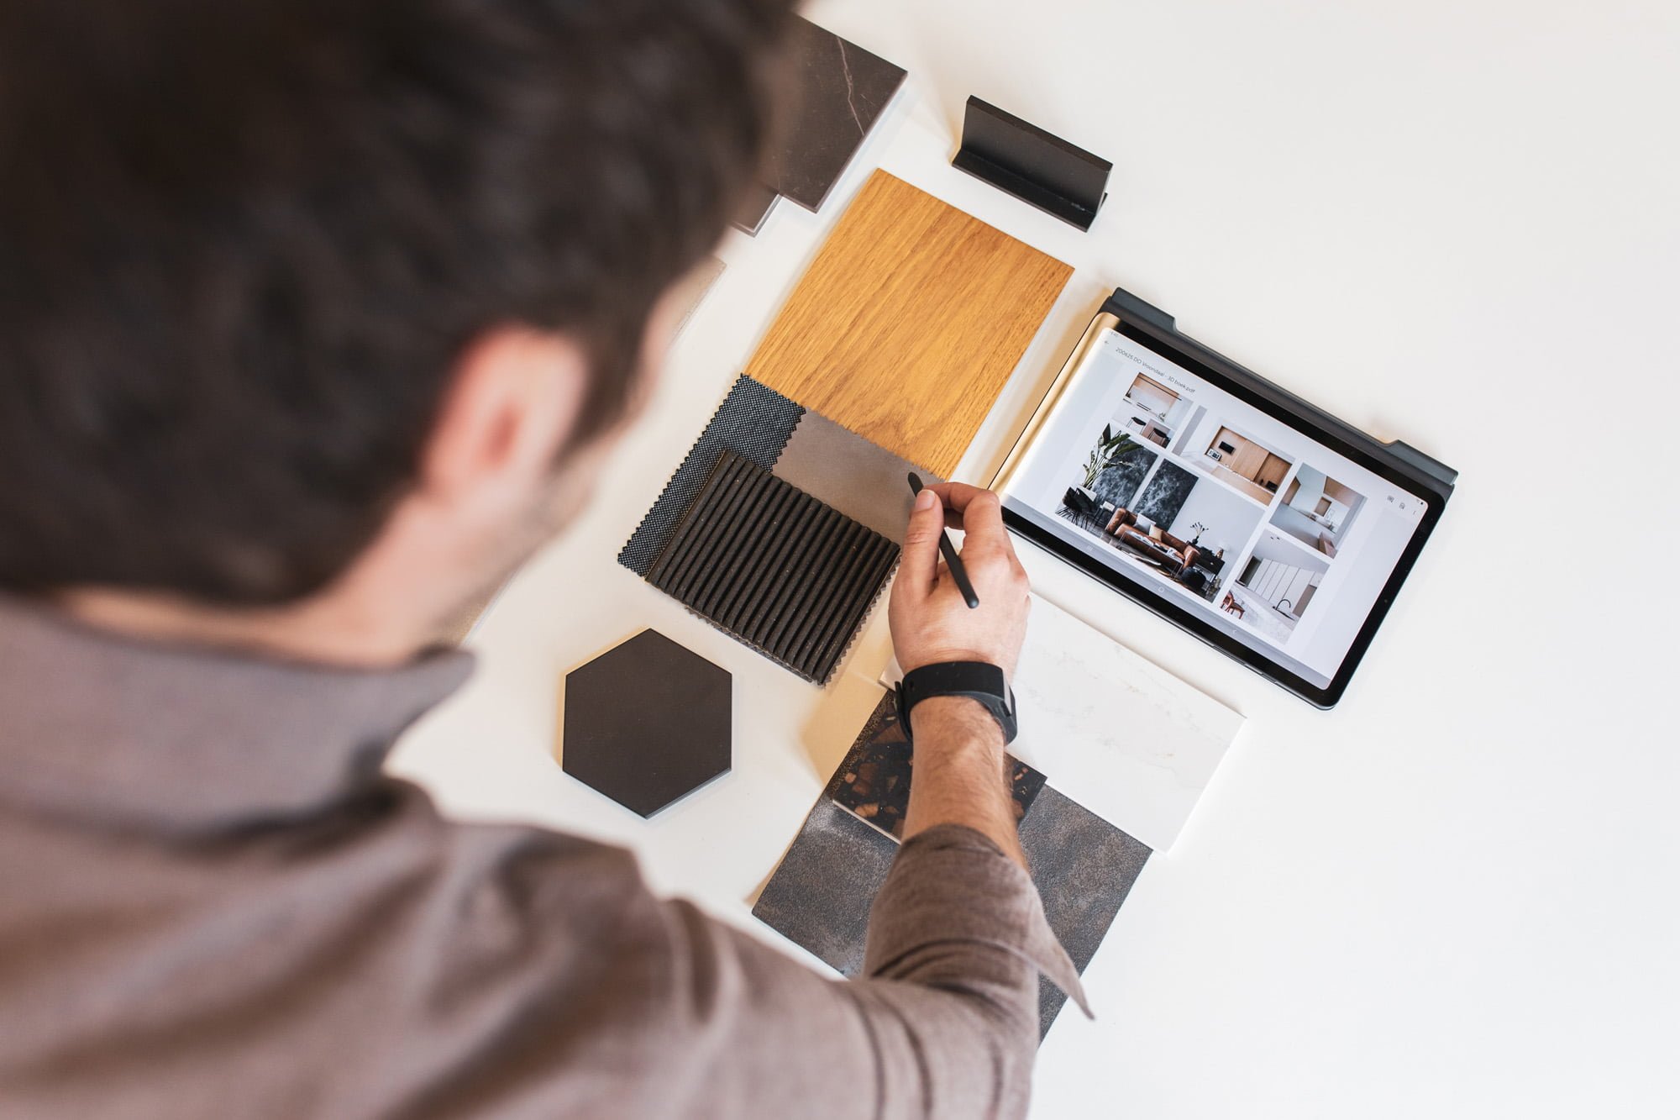
The peninsula stands in the space like a white 'marble' block. The other floors are likewise characterised by bespoke wood and concrete solutions. Following the design process, we provided a turnkey delivery along with accompanying build supervision.
By staying involved during construction alongside our partners, we were able to elevate the final result to an even higher level of detail. This process also allowed our clients to move straight into a fully furnished home, without any worries.
Location
Vroondaal, Den Haag
Builder
Femkeido (interior builder)
Aert Interieur (interior builder & contractor)
Scope
Interior design, 250m2
Photography
Alyssa van Heyst
Architect
Crafted House
Interior Designer
Crafted House