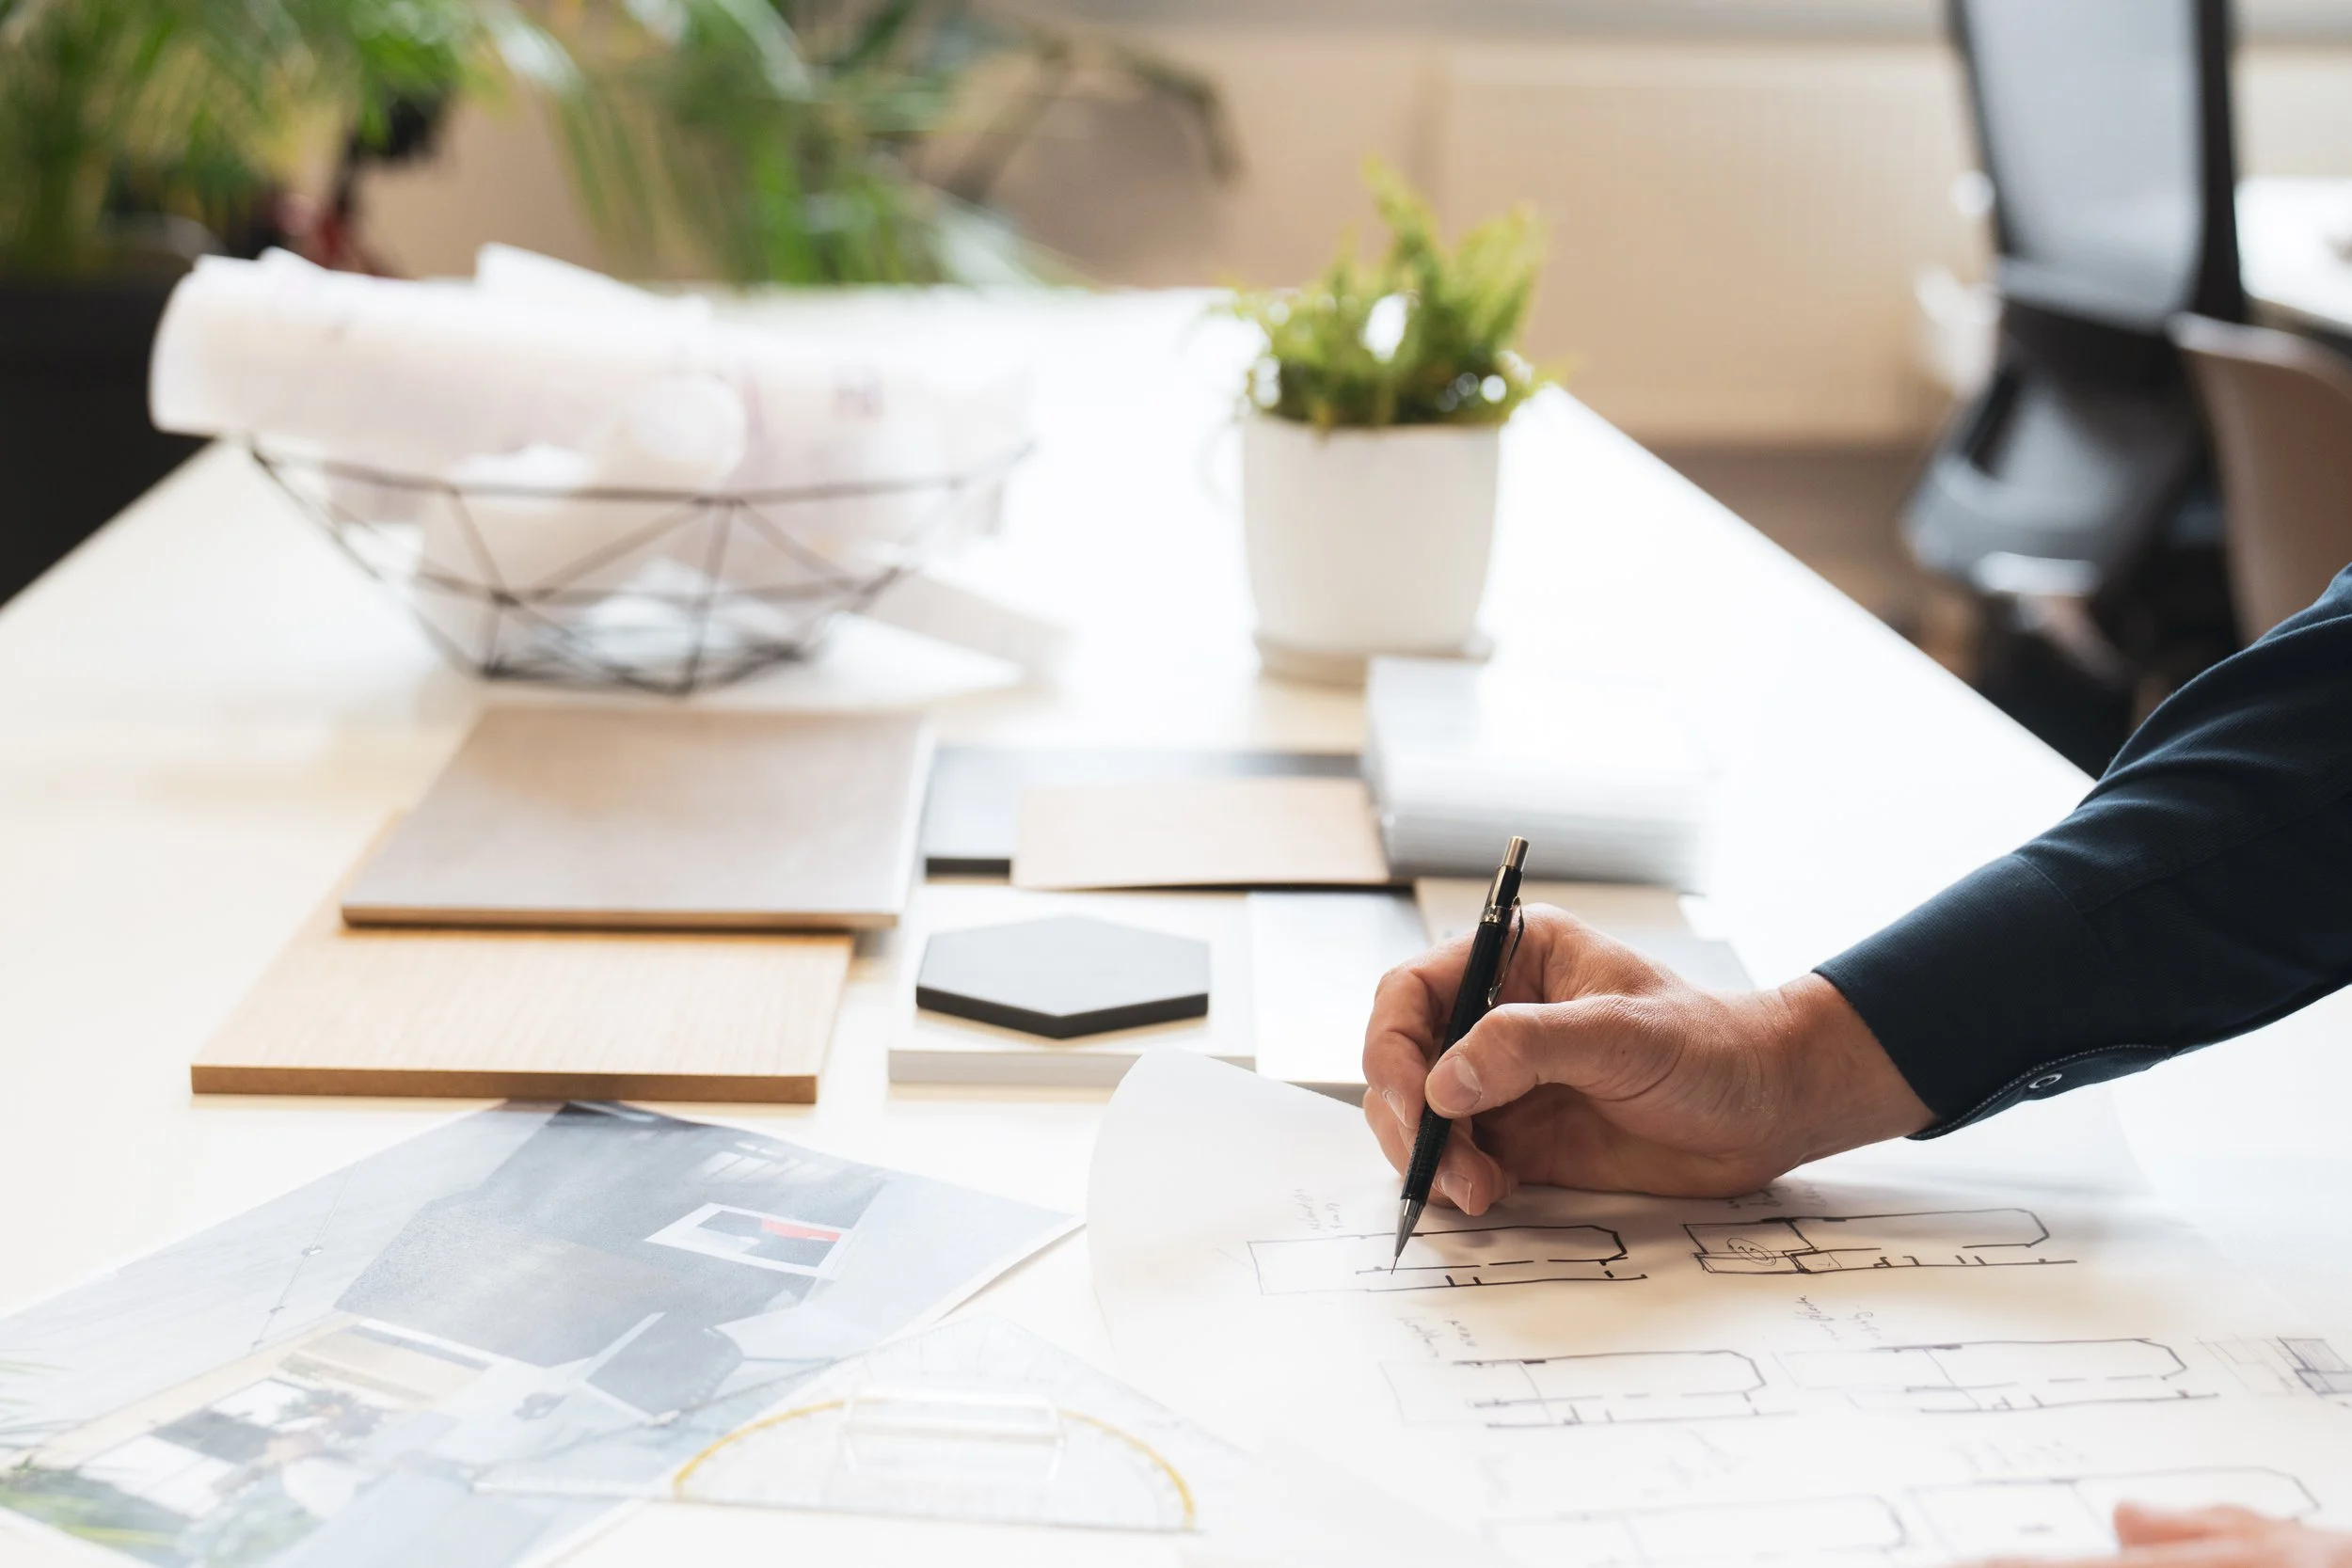
The Crafted Method guides your project from first idea to finished home.
A home is shaped by more than a design. The Crafted Method brings ambition, architecture, interiors, materials, budget and execution together in seven clear steps. From the first conversation to the final details, each phase helps make the right decisions at the right moment, so the process feels structured, calm and carefully guided.
-
We start by understanding the home, the people, the ambition, the budget and the main question behind the project.
-
We explore different directions with concepts and define the main spatial choices before the design is developed further.
-
We turn the chosen direction into a coherent architectural and interior proposal.
-
We refine materials, details, lighting, technical input and key decisions so the design becomes more precise.
-
We prepare the project for realisation by comparing prices, selecting partners and developing the key technical parts.
-
We stay involved during construction to guide decisions, reduce stress and safeguard the quality of the design.
-
We help with final details, aftercare and small refinements so the home feels complete and ready to live in.
STEP 01.Discover.
We start by understanding the home, the ambition and the people who will live there. During this first phase, we discuss wishes, routines, priorities, budget, planning and the potential of the existing or future home. The goal is to create a clear foundation before any design decisions are made.
-
During the first conversation, we meet at your home for a focused workshop. Together, we explore the way you live, the ambitions behind the project and the main questions that need to be answered. These first insights are translated into an initial direction and practical advice on the best next step.
-
At this stage, only the essentials are needed. Existing drawings, photos, inspiration images, practical wishes and a first idea of budget are helpful, but not required. The main goal is to understand the home, the people who will live there and the level of guidance the project needs.
-
We know there is a good fit when the ambition, scope, budget and level of guidance are clear. From there, we can start the design process through different variants and define the best next step.
STEP 02.Shape.
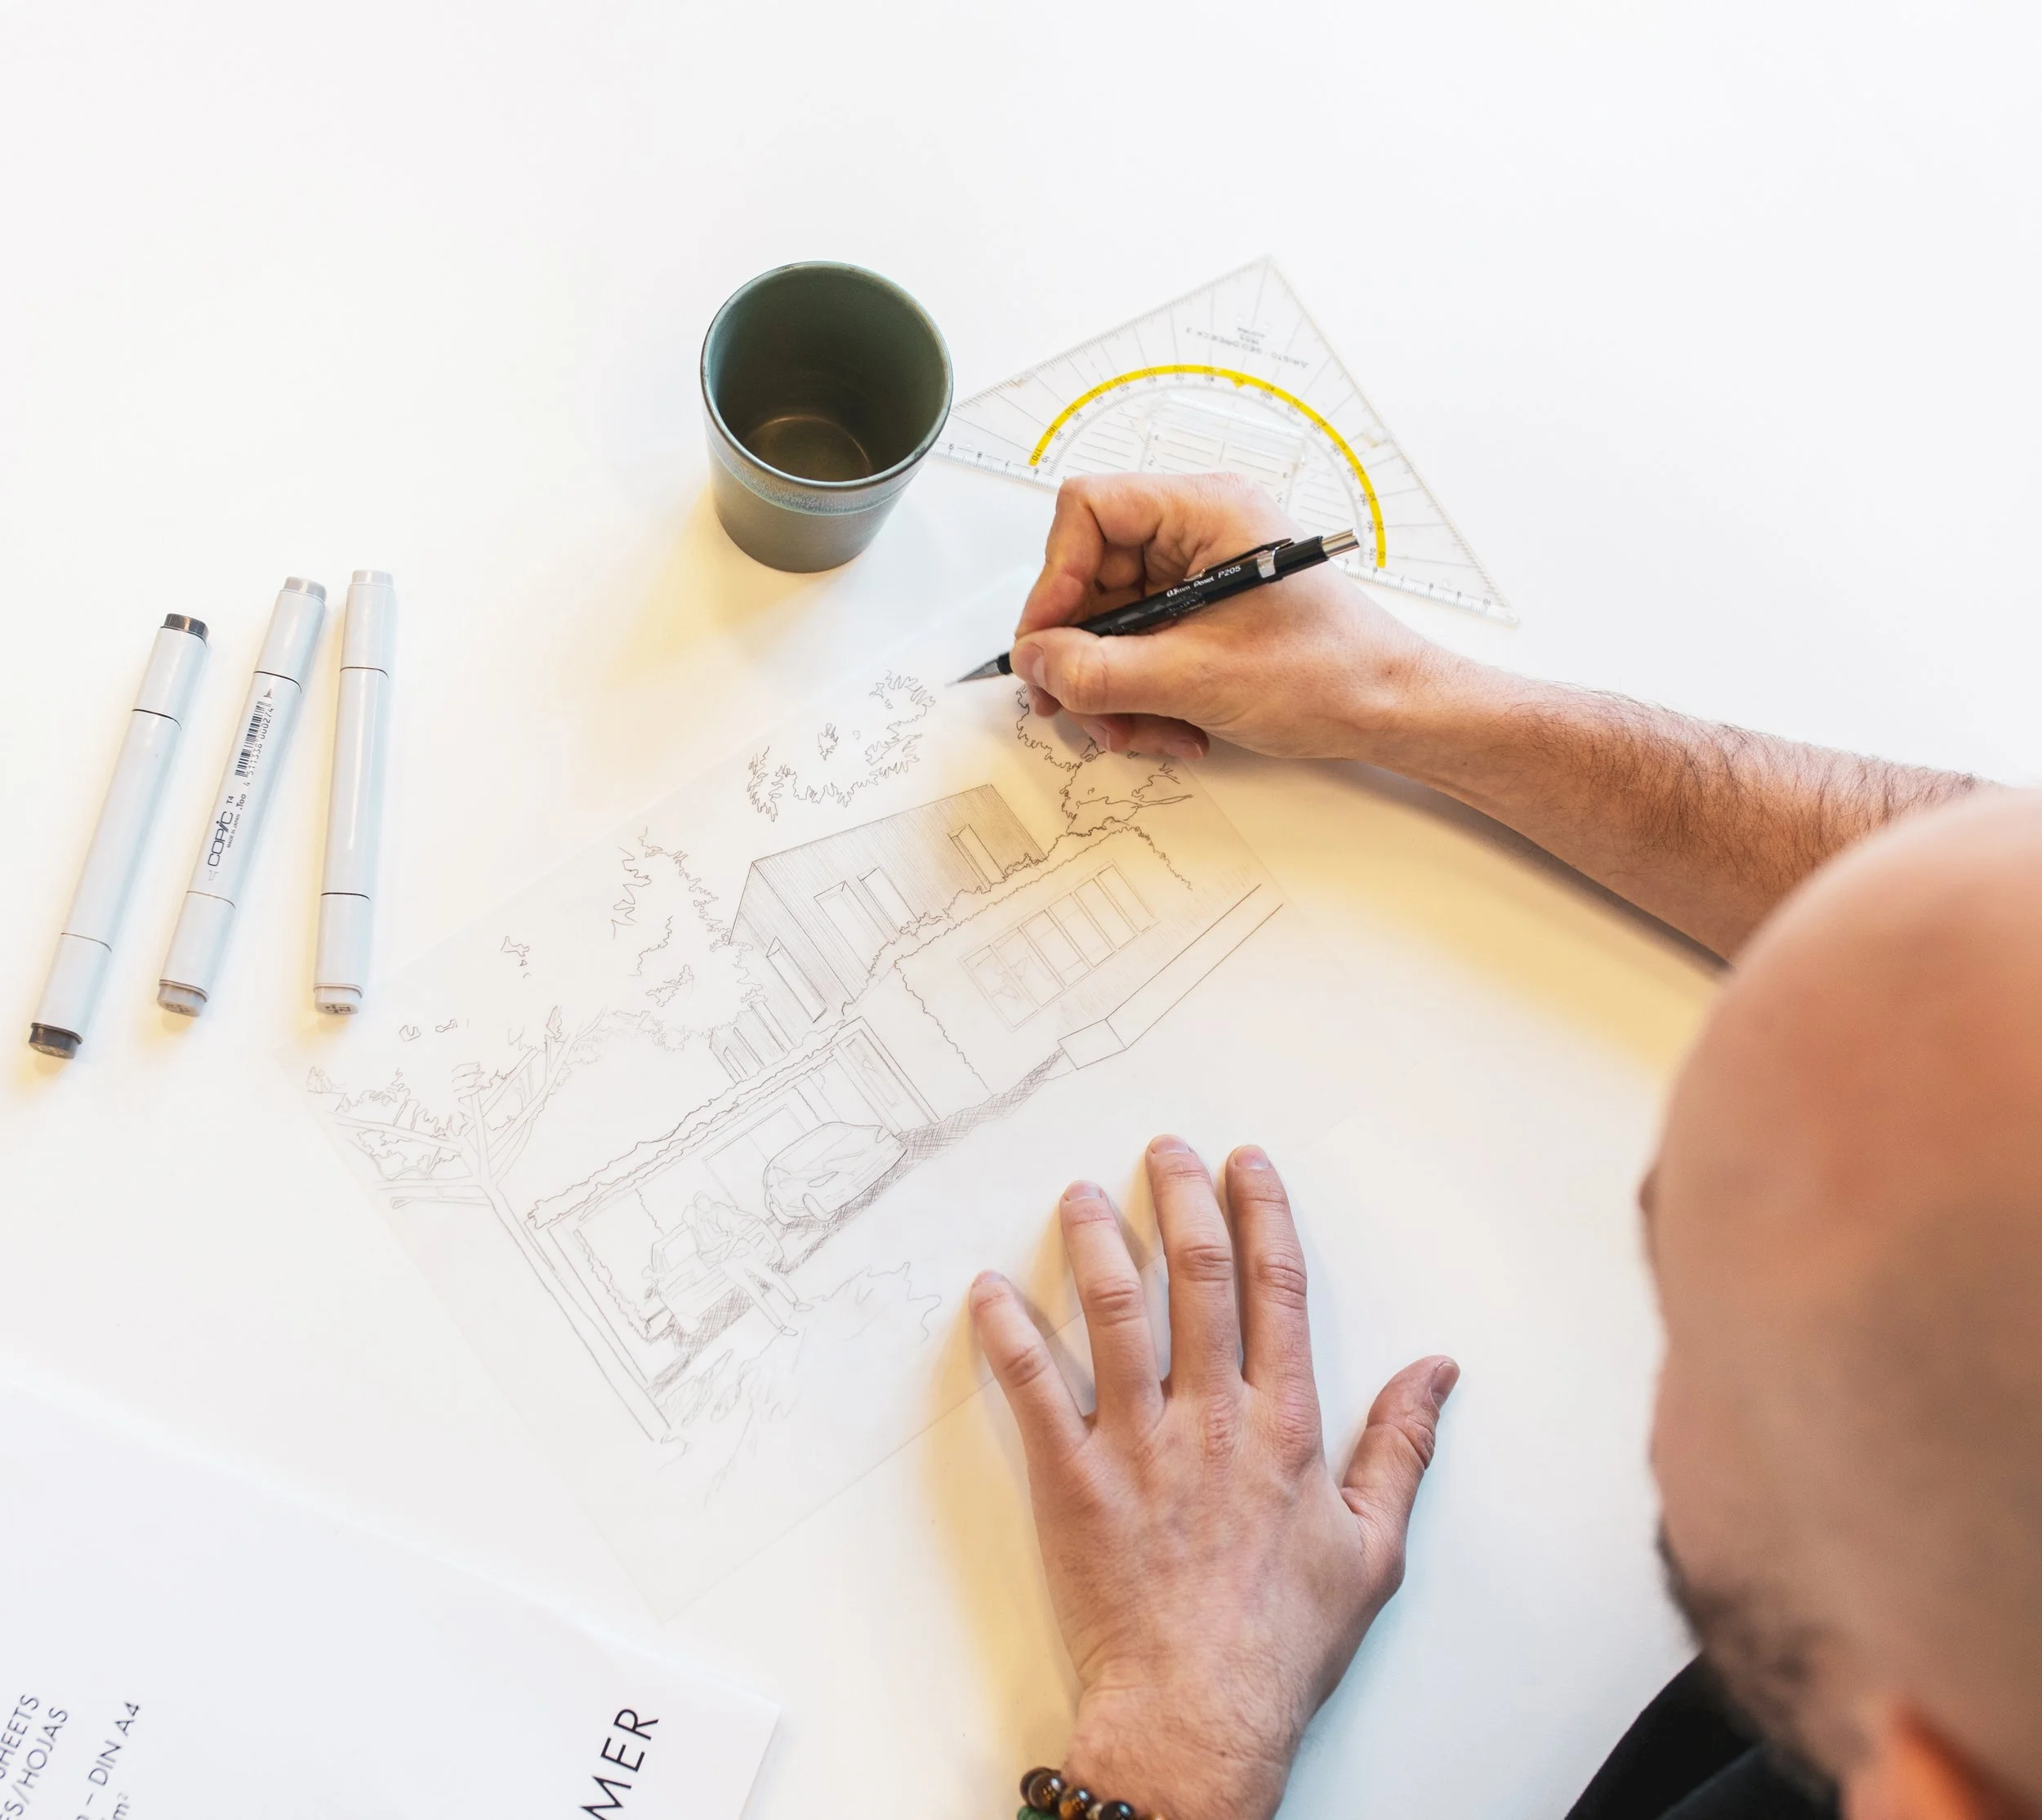
We define the first clear direction for the project. Based on the insights from Discover, we create several design variants that explore space, atmosphere, materials and daily use. These options help us compare different possibilities and make a considered choice before the design is developed further.
-
We define the main spatial direction of the home. This includes the layout, proportions, routing, openness, sightlines and the relationship between existing and new spaces. The focus is not on final details yet, but on setting the right structure and overall design logic.
-
Yes. Budget and feasibility are part of the conversation from the start. We compare the different design options based on planning, complexity and expected investment. At this stage, this is based on experience, benchmark figures and the main project choices, so we can choose a direction that feels both ambitious and realistic.
-
You receive a clear concept direction for the project. Depending on the scope, this may include (3D) sketches, moodboards, spatial studies, floorplans, reference images, first material ideas and a written explanation of the direction. This forms the basis for the next phase: Develop.
STEP 03.Develop.
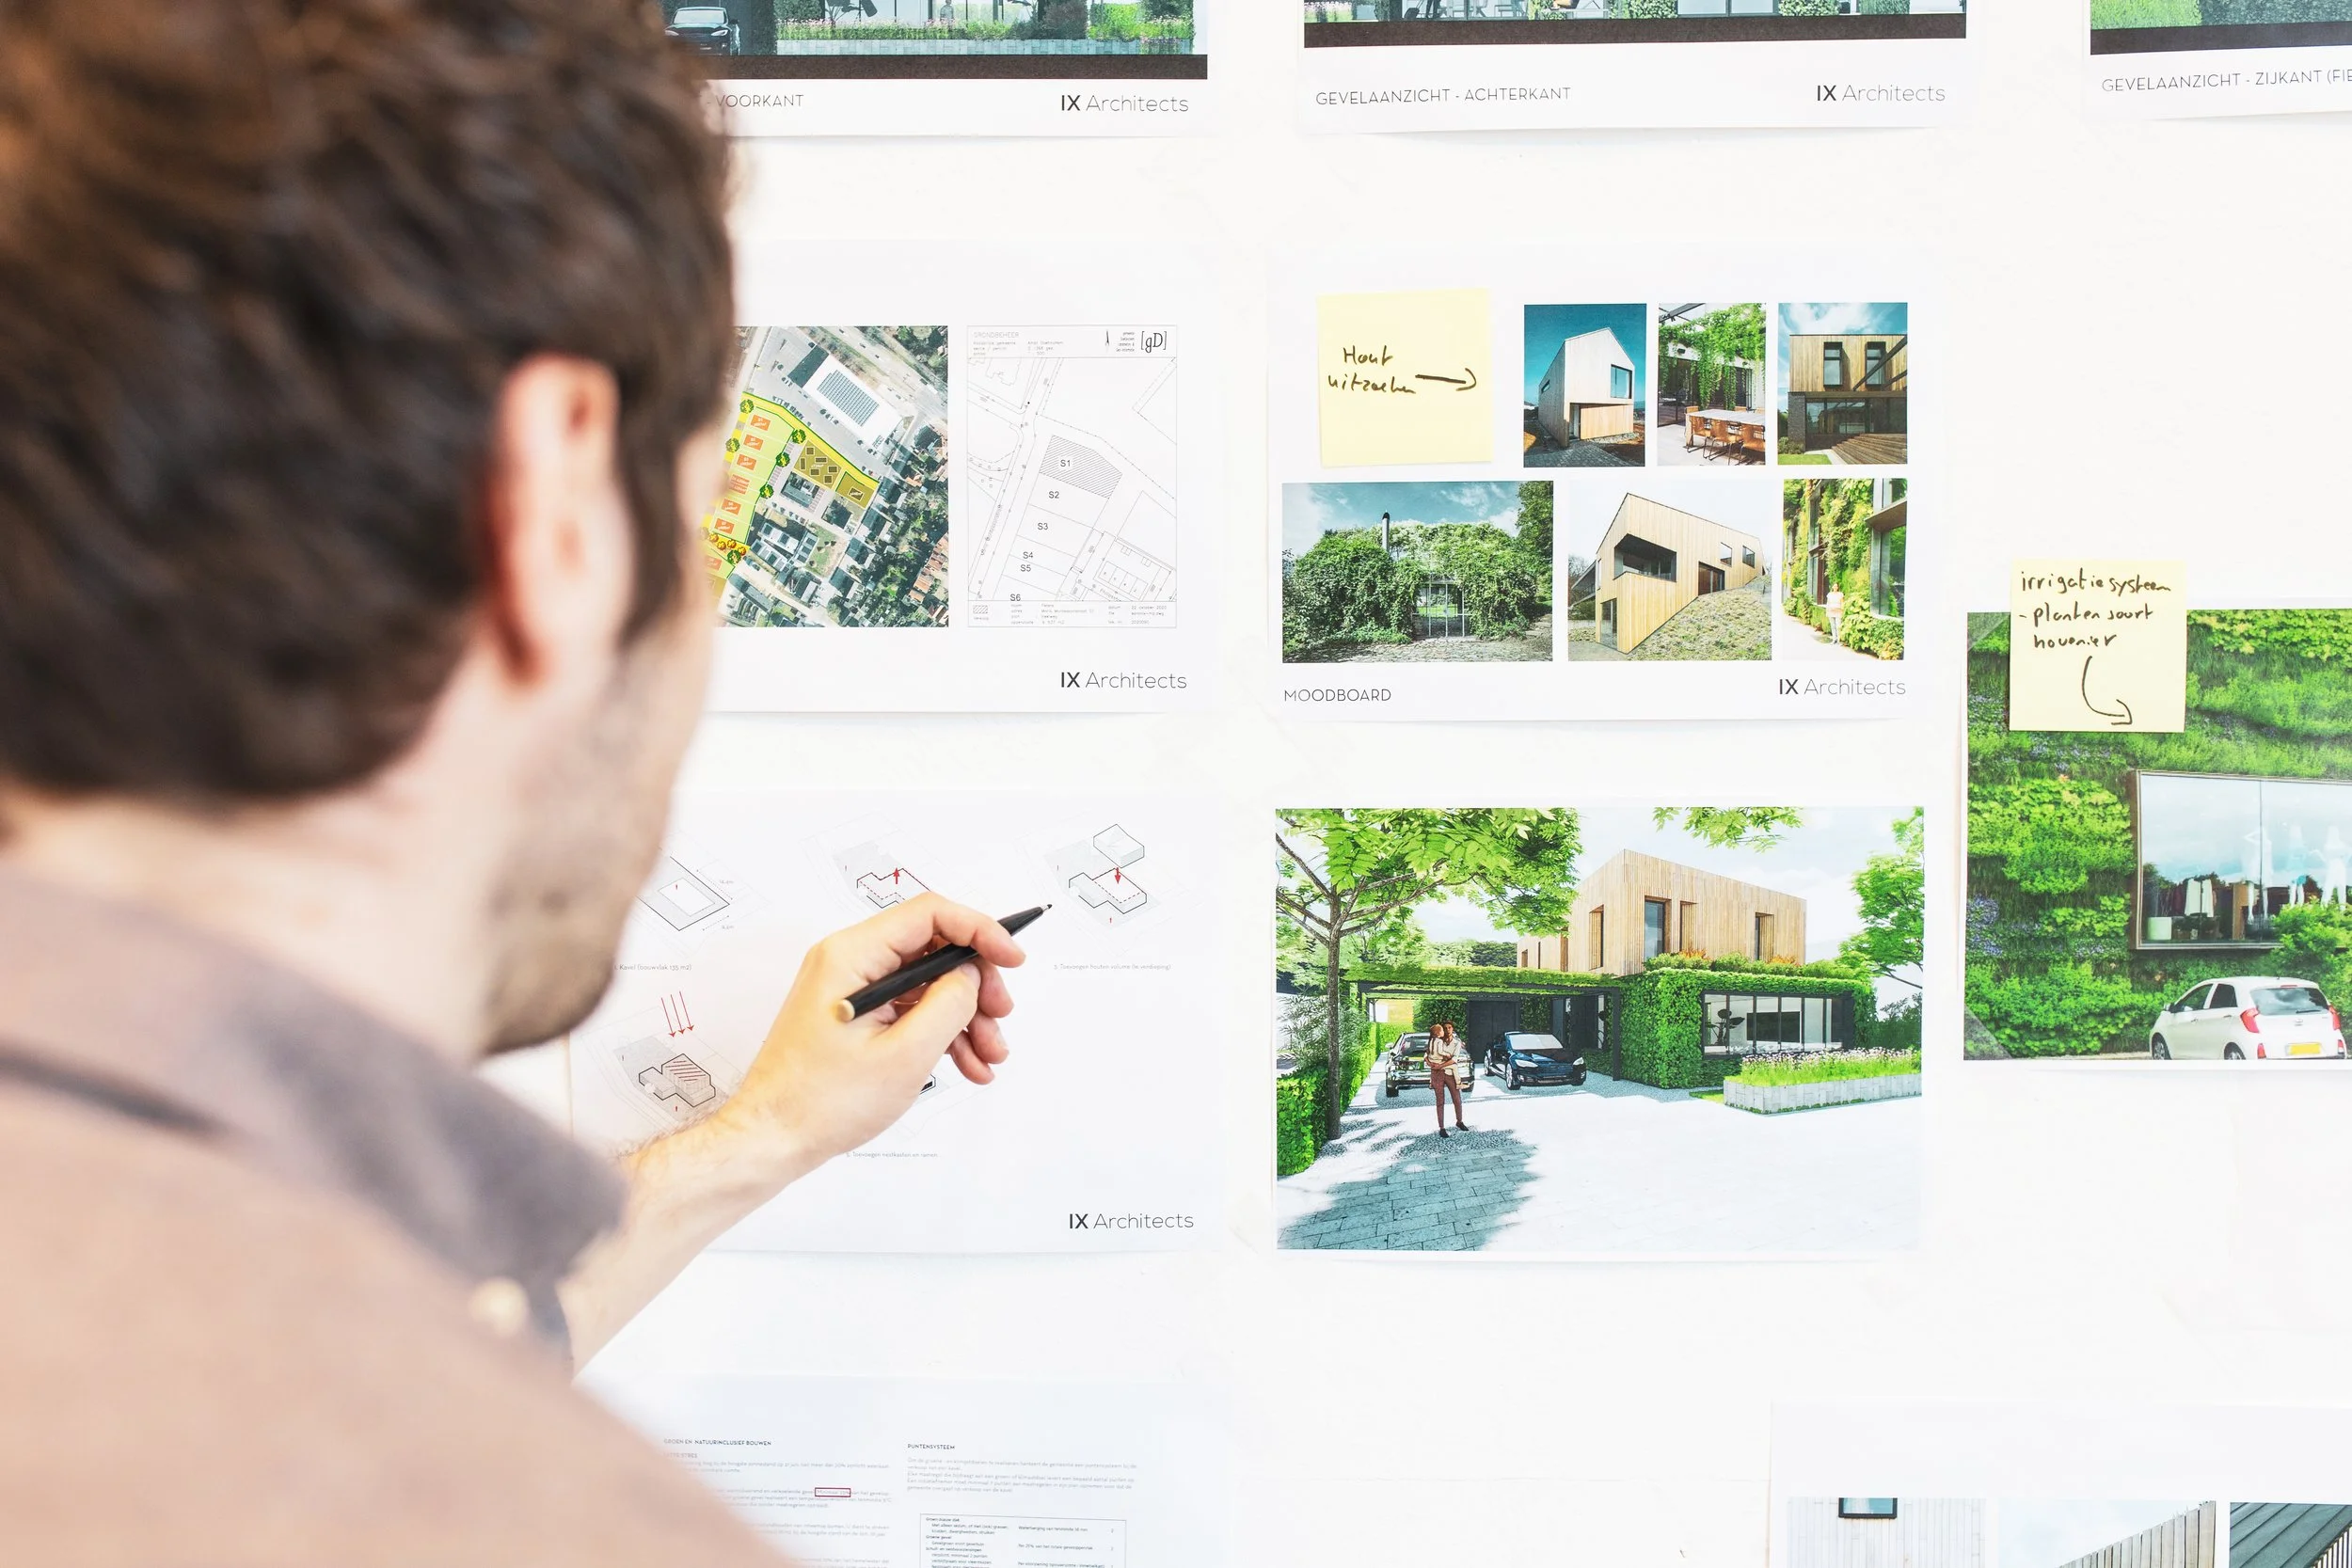
We develop the chosen direction into a clear architectural and interior proposal. The layout, volumes, material palette, bespoke elements and key details are worked out in more depth. This phase shows how the home will look, feel and function, while bringing architecture, interior and daily life together.
-
In this phase, the design becomes specific enough to make clear choices. We test how spaces connect, how materials work together and where the most important details need attention. This gives the project a stronger foundation before moving into refinement and technical developmen
-
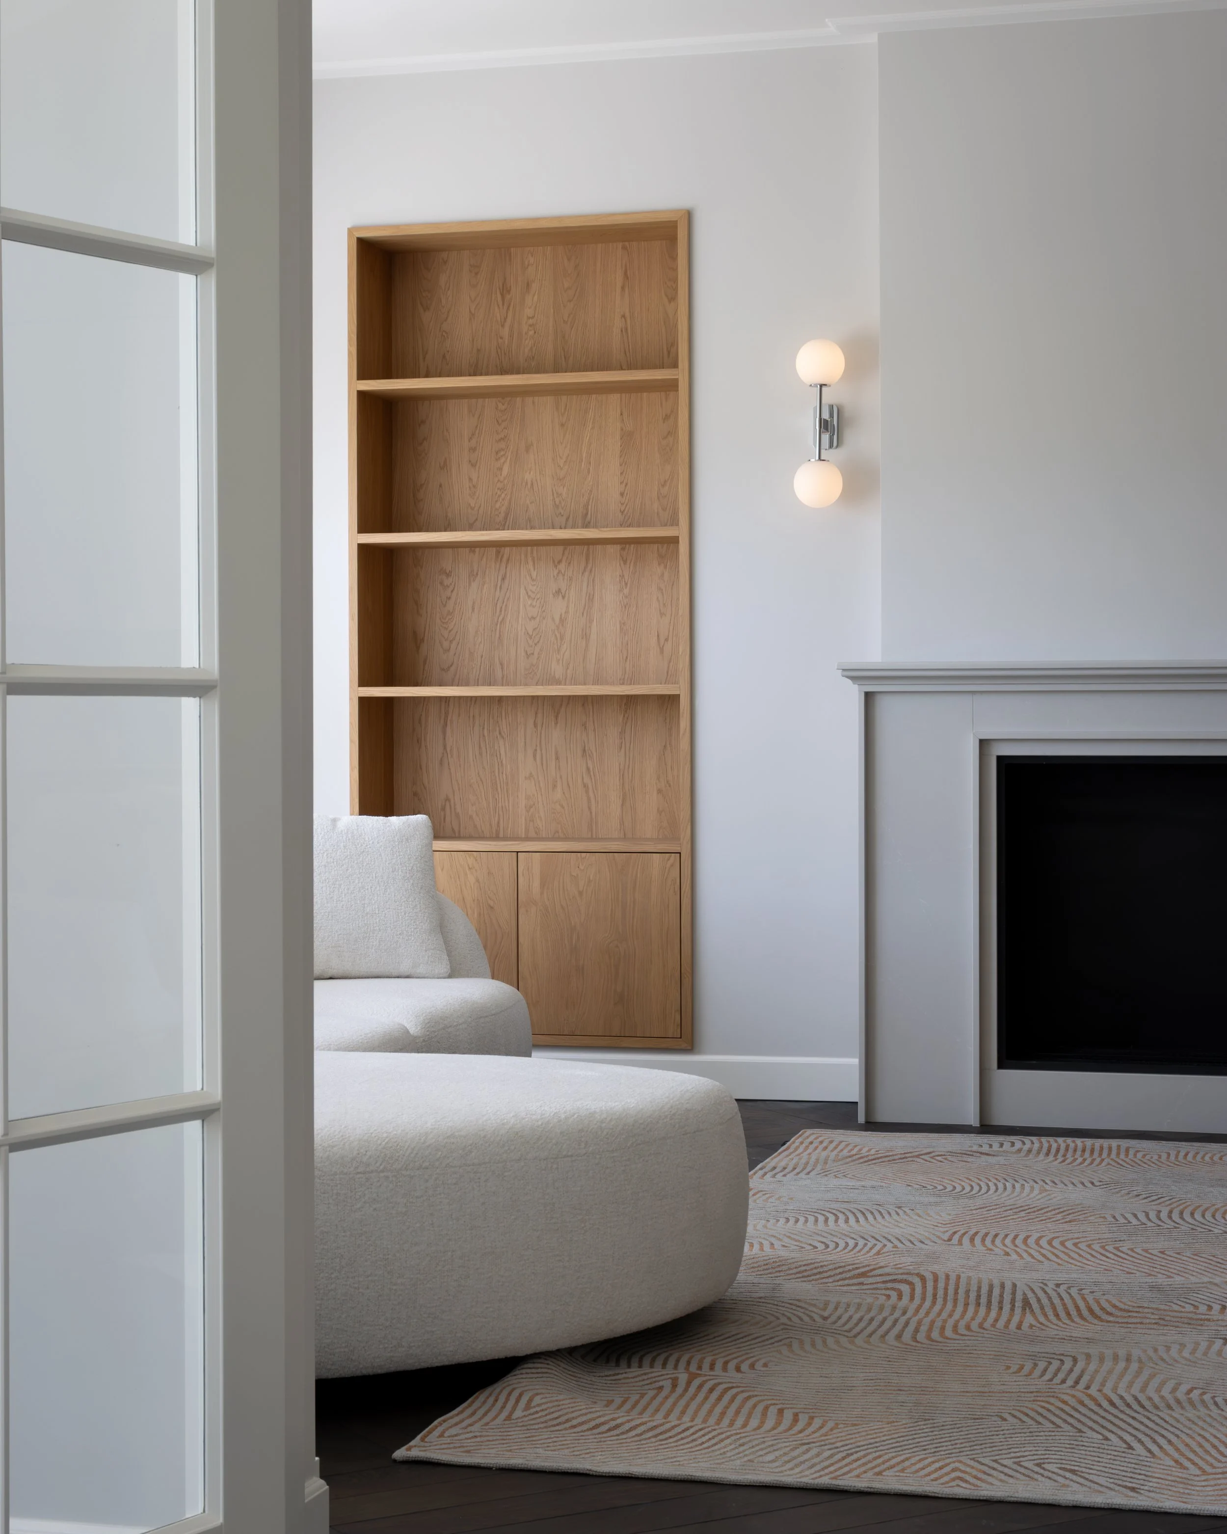
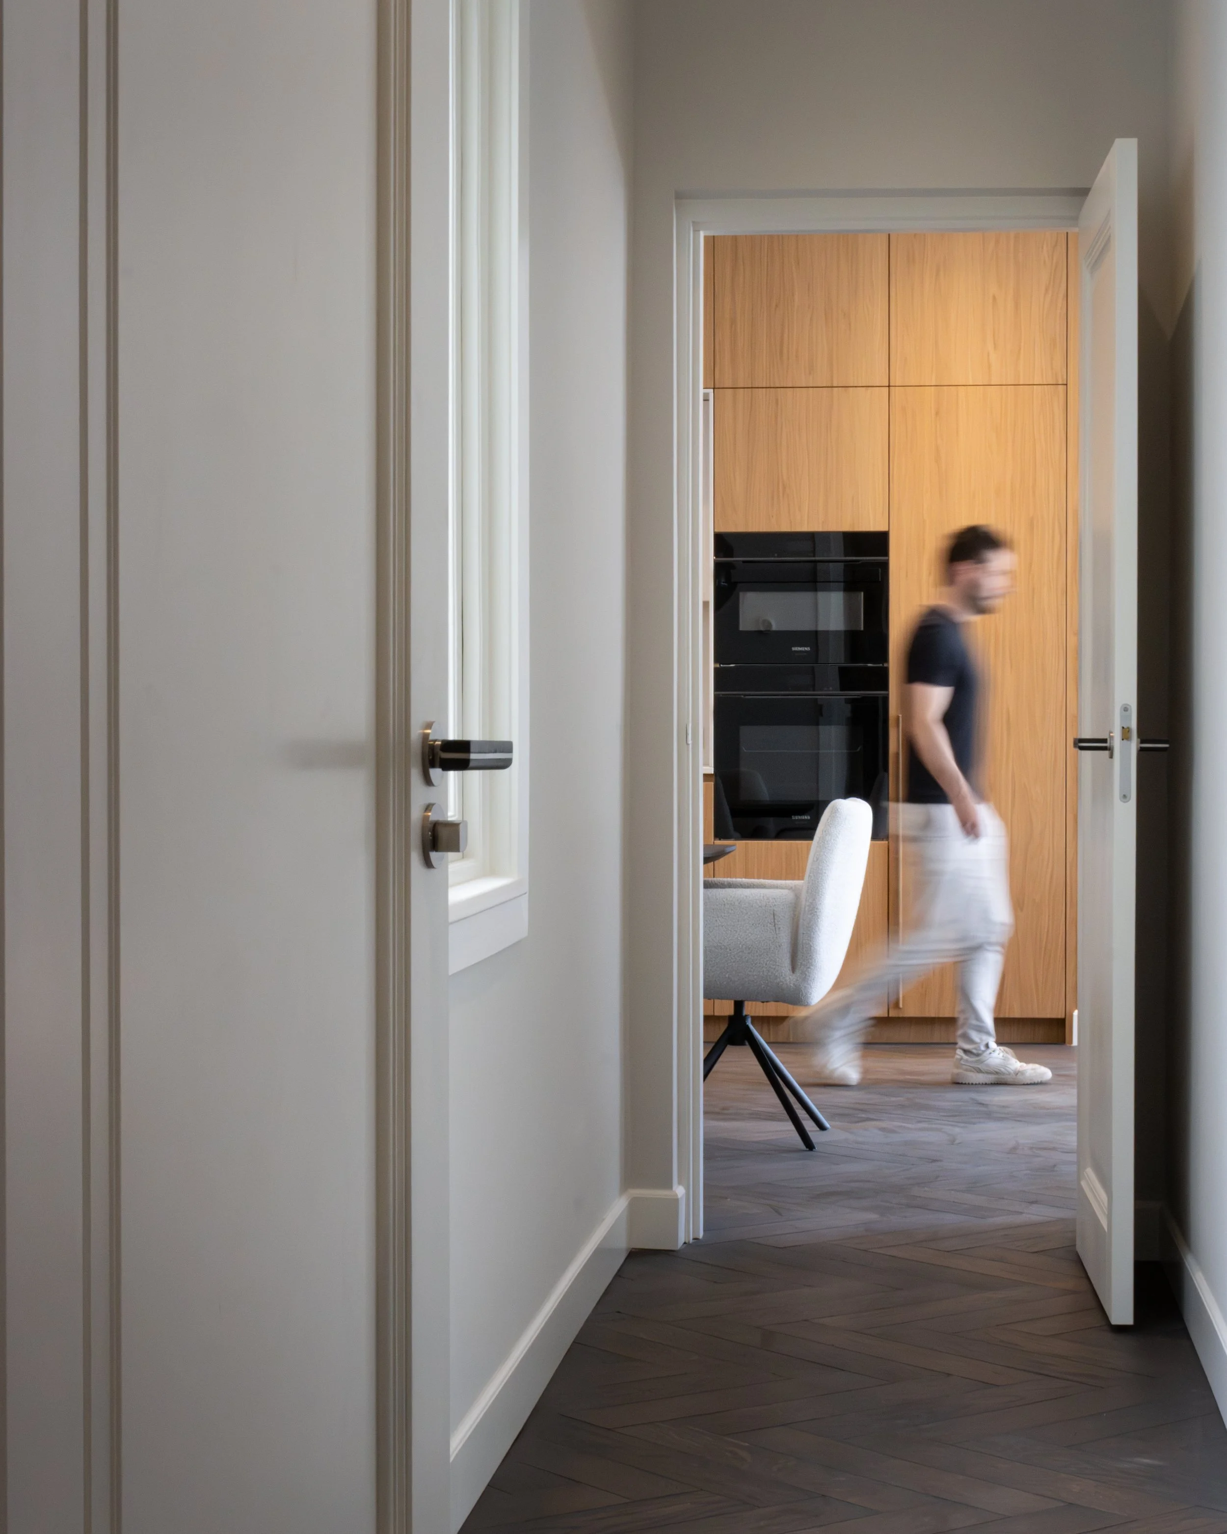
We design the home as one complete environment. Architecture, interior, materials, joinery, lighting and furniture are considered together, so the spaces feel connected rather than assembled from separate choices.
-
At the end of this phase, you receive a complete design proposal. Depending on the project, this can include plans, elevations, 3D visuals, material direction, bespoke furniture ideas and an explanation of the main design decisions.
STEP 04.Refine.
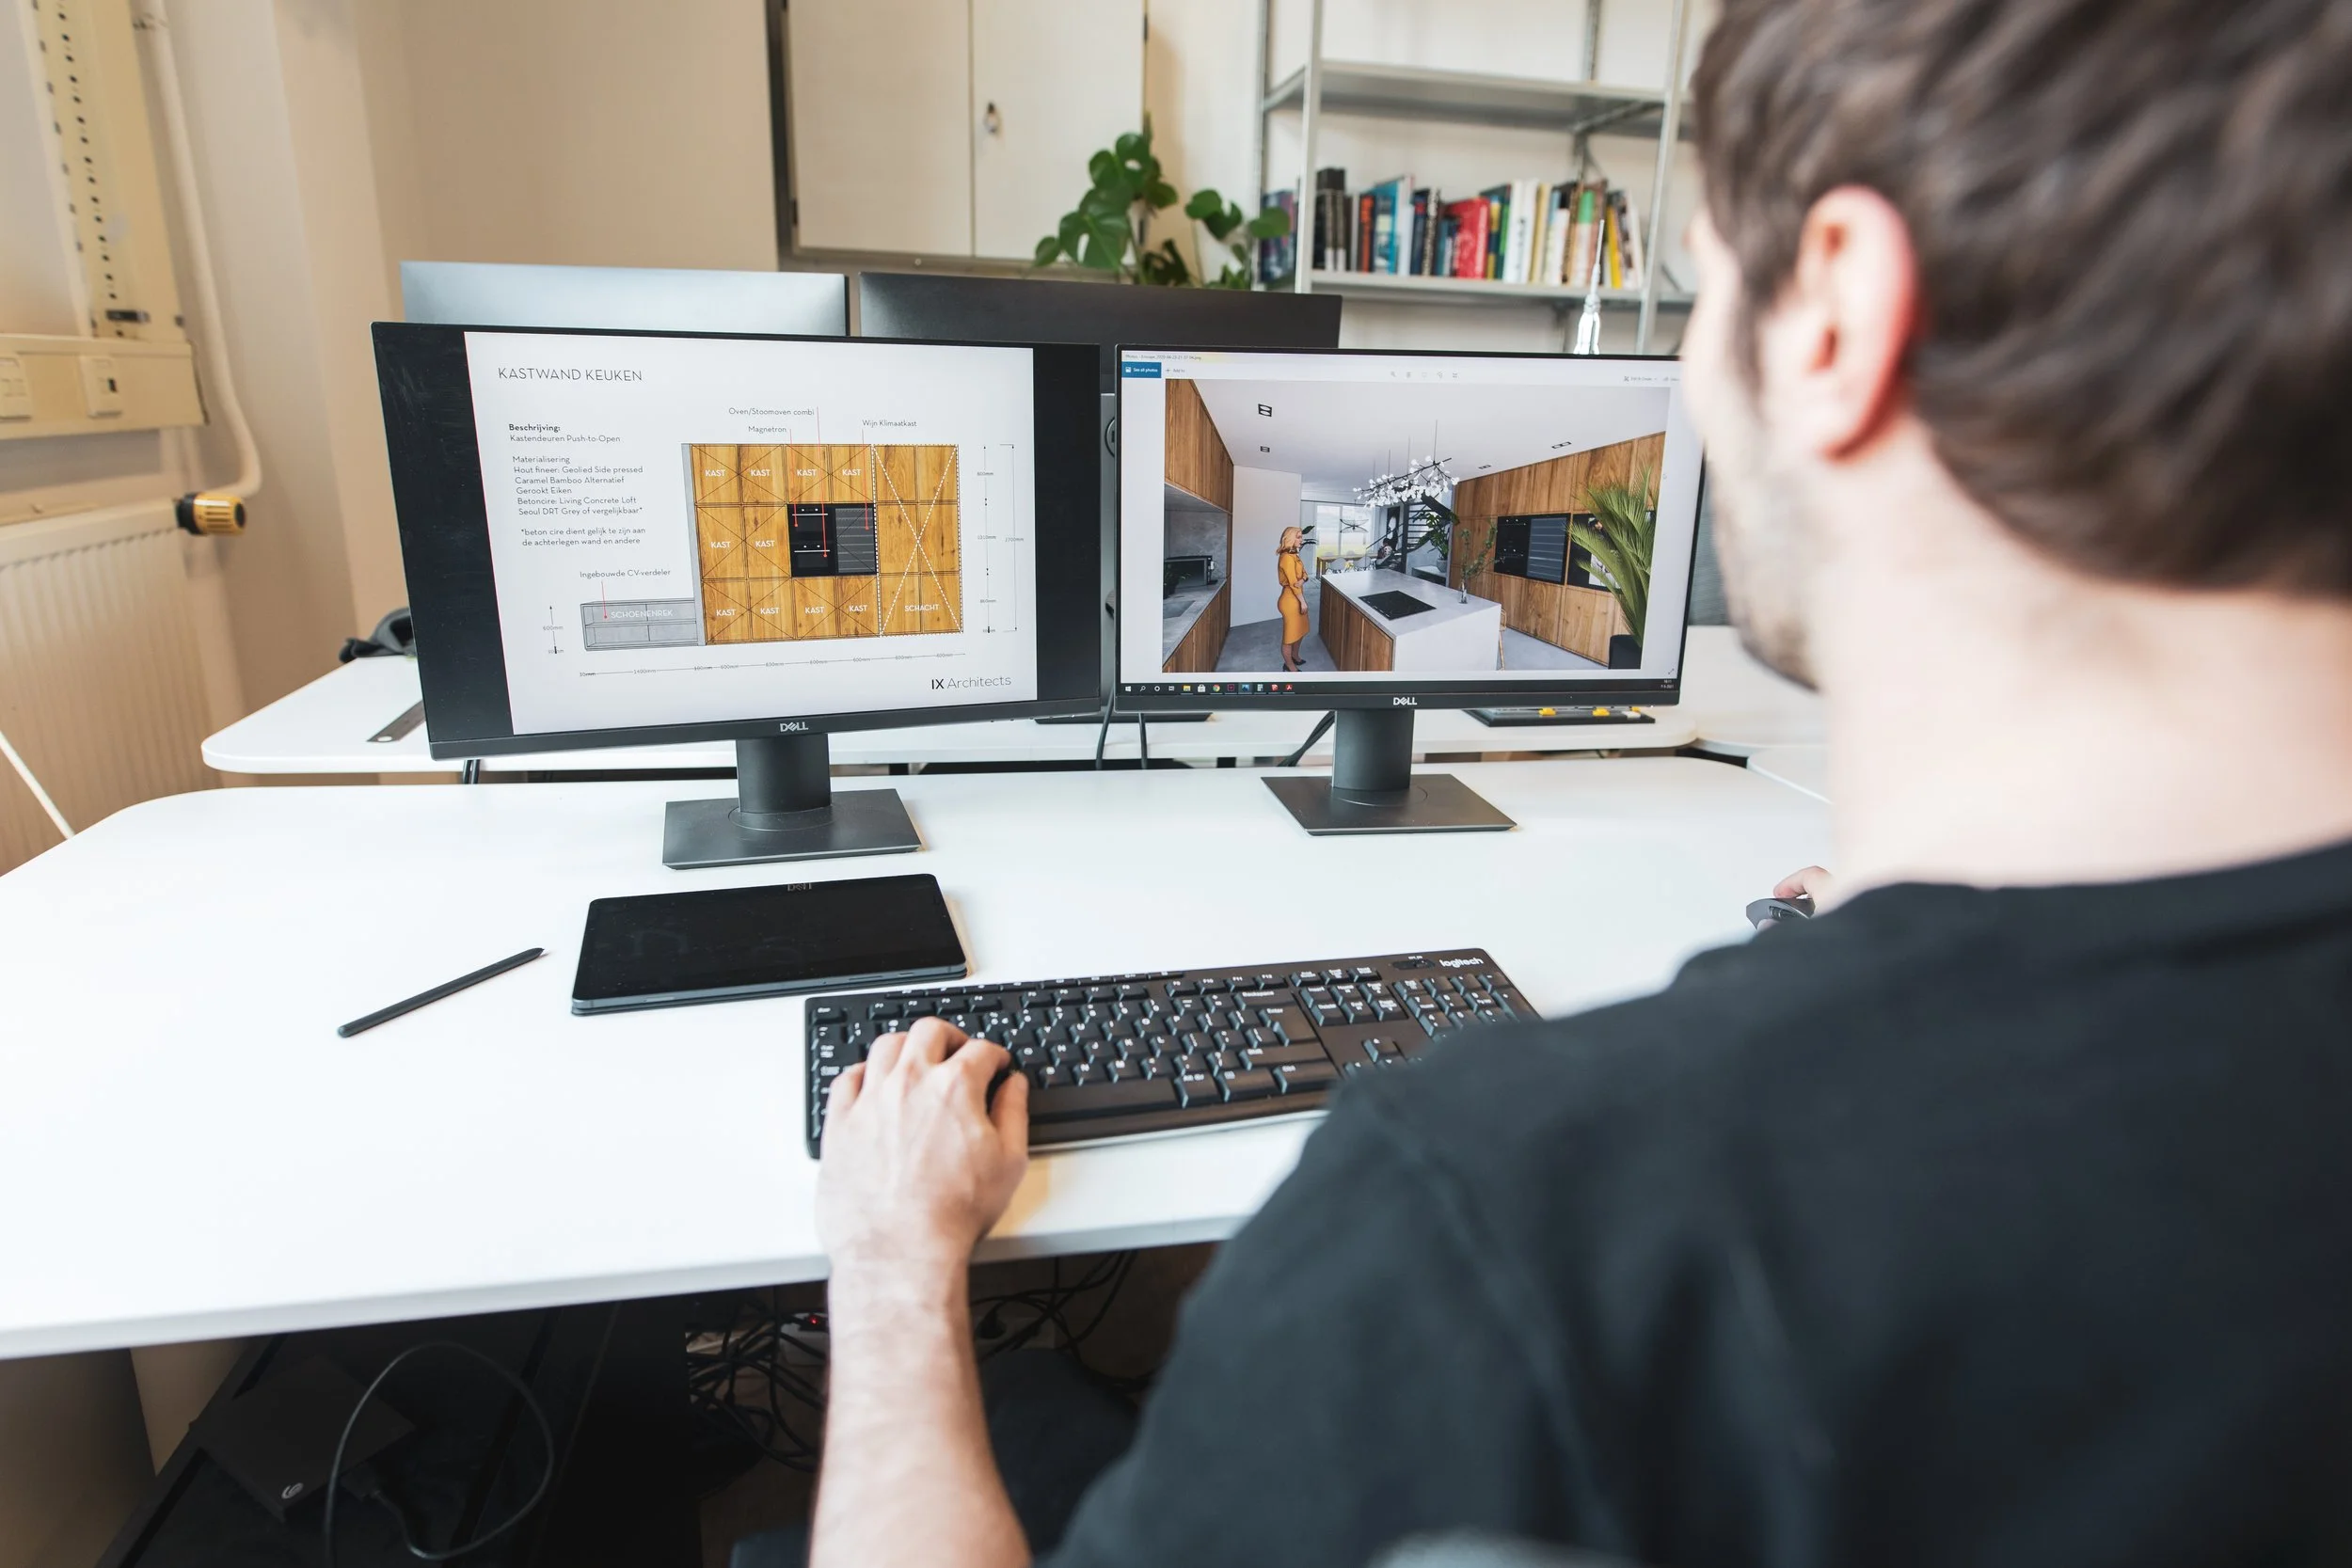
We refine the design until every important choice feels considered and aligned. Materials, details, lighting, bespoke elements and technical decisions are tested together, so the design becomes more precise, realistic and ready for the next phase. The focus is on quality, coherence and making sure the home works beautifully in daily life.
-
We refine the choices that define the atmosphere and quality of the home. This includes material transitions, built in elements, lighting positions, furniture direction, technical coordination and the details that need extra care before the project moves further.
-
We make decisions by looking at beauty, use, durability, budget and buildability together. Samples, drawings and references help us test how each choice will work in the actual space.
-
At the end of this phase, the design is technically ready to move towards preparation and realisation. Depending on the project, this can include refined drawings, material selections, lighting direction, bespoke joinery details, furniture proposals, materialboards and clear decisions for the next phase.

STEP 05.Prepare.
We prepare the project for realisation by bringing design, pricing and key decisions together. In this phase, we request and compare prices from contractors, makers and suppliers. We make clear choices on partners, materials and key technical details, while further developing the drawings where needed. The goal is to create a realistic and well coordinated basis before the project moves into construction.
-
We prepare the decisions needed to move from design to execution. This includes comparing prices, selecting the right contractor and makers, choosing key materials and developing the technical design on the most important parts of the project.
-
We review the different offers not only on price, but also on scope, quality, planning, clarity and fit with the project. This helps us make informed choices before agreements are made with builders, interior makers and suppliers.
-
You receive a clearer project basis with selected partners, material choices, pricing direction and further developed drawings for the key parts of the design. This creates more control before construction starts.
STEP 06.Craft.
During construction, we guide the project with attention to quality, detail and coordination. We stay closely involved with the contractor, makers and client, so questions are answered quickly and decisions remain aligned with the design. Our role is to bring clarity and calm to the build, reducing stress and turning execution into a guided experience. The result is a finished home that reflects the original ambition.
-
We guide the execution of the design on site. This includes coordination with contractors and makers, checking key details, reviewing material applications and helping to resolve questions that arise during construction.
-
We stay involved through site visits, communication with the team and careful review of important decisions. When changes are needed, we help assess the impact on design, budget, planning and quality.
-
You receive a home that has been carefully guided through construction, with attention to detail, material quality and the original design direction. This creates a stronger result and a smoother route towards completion, which gives our clients less stress.
STEP 07.Live
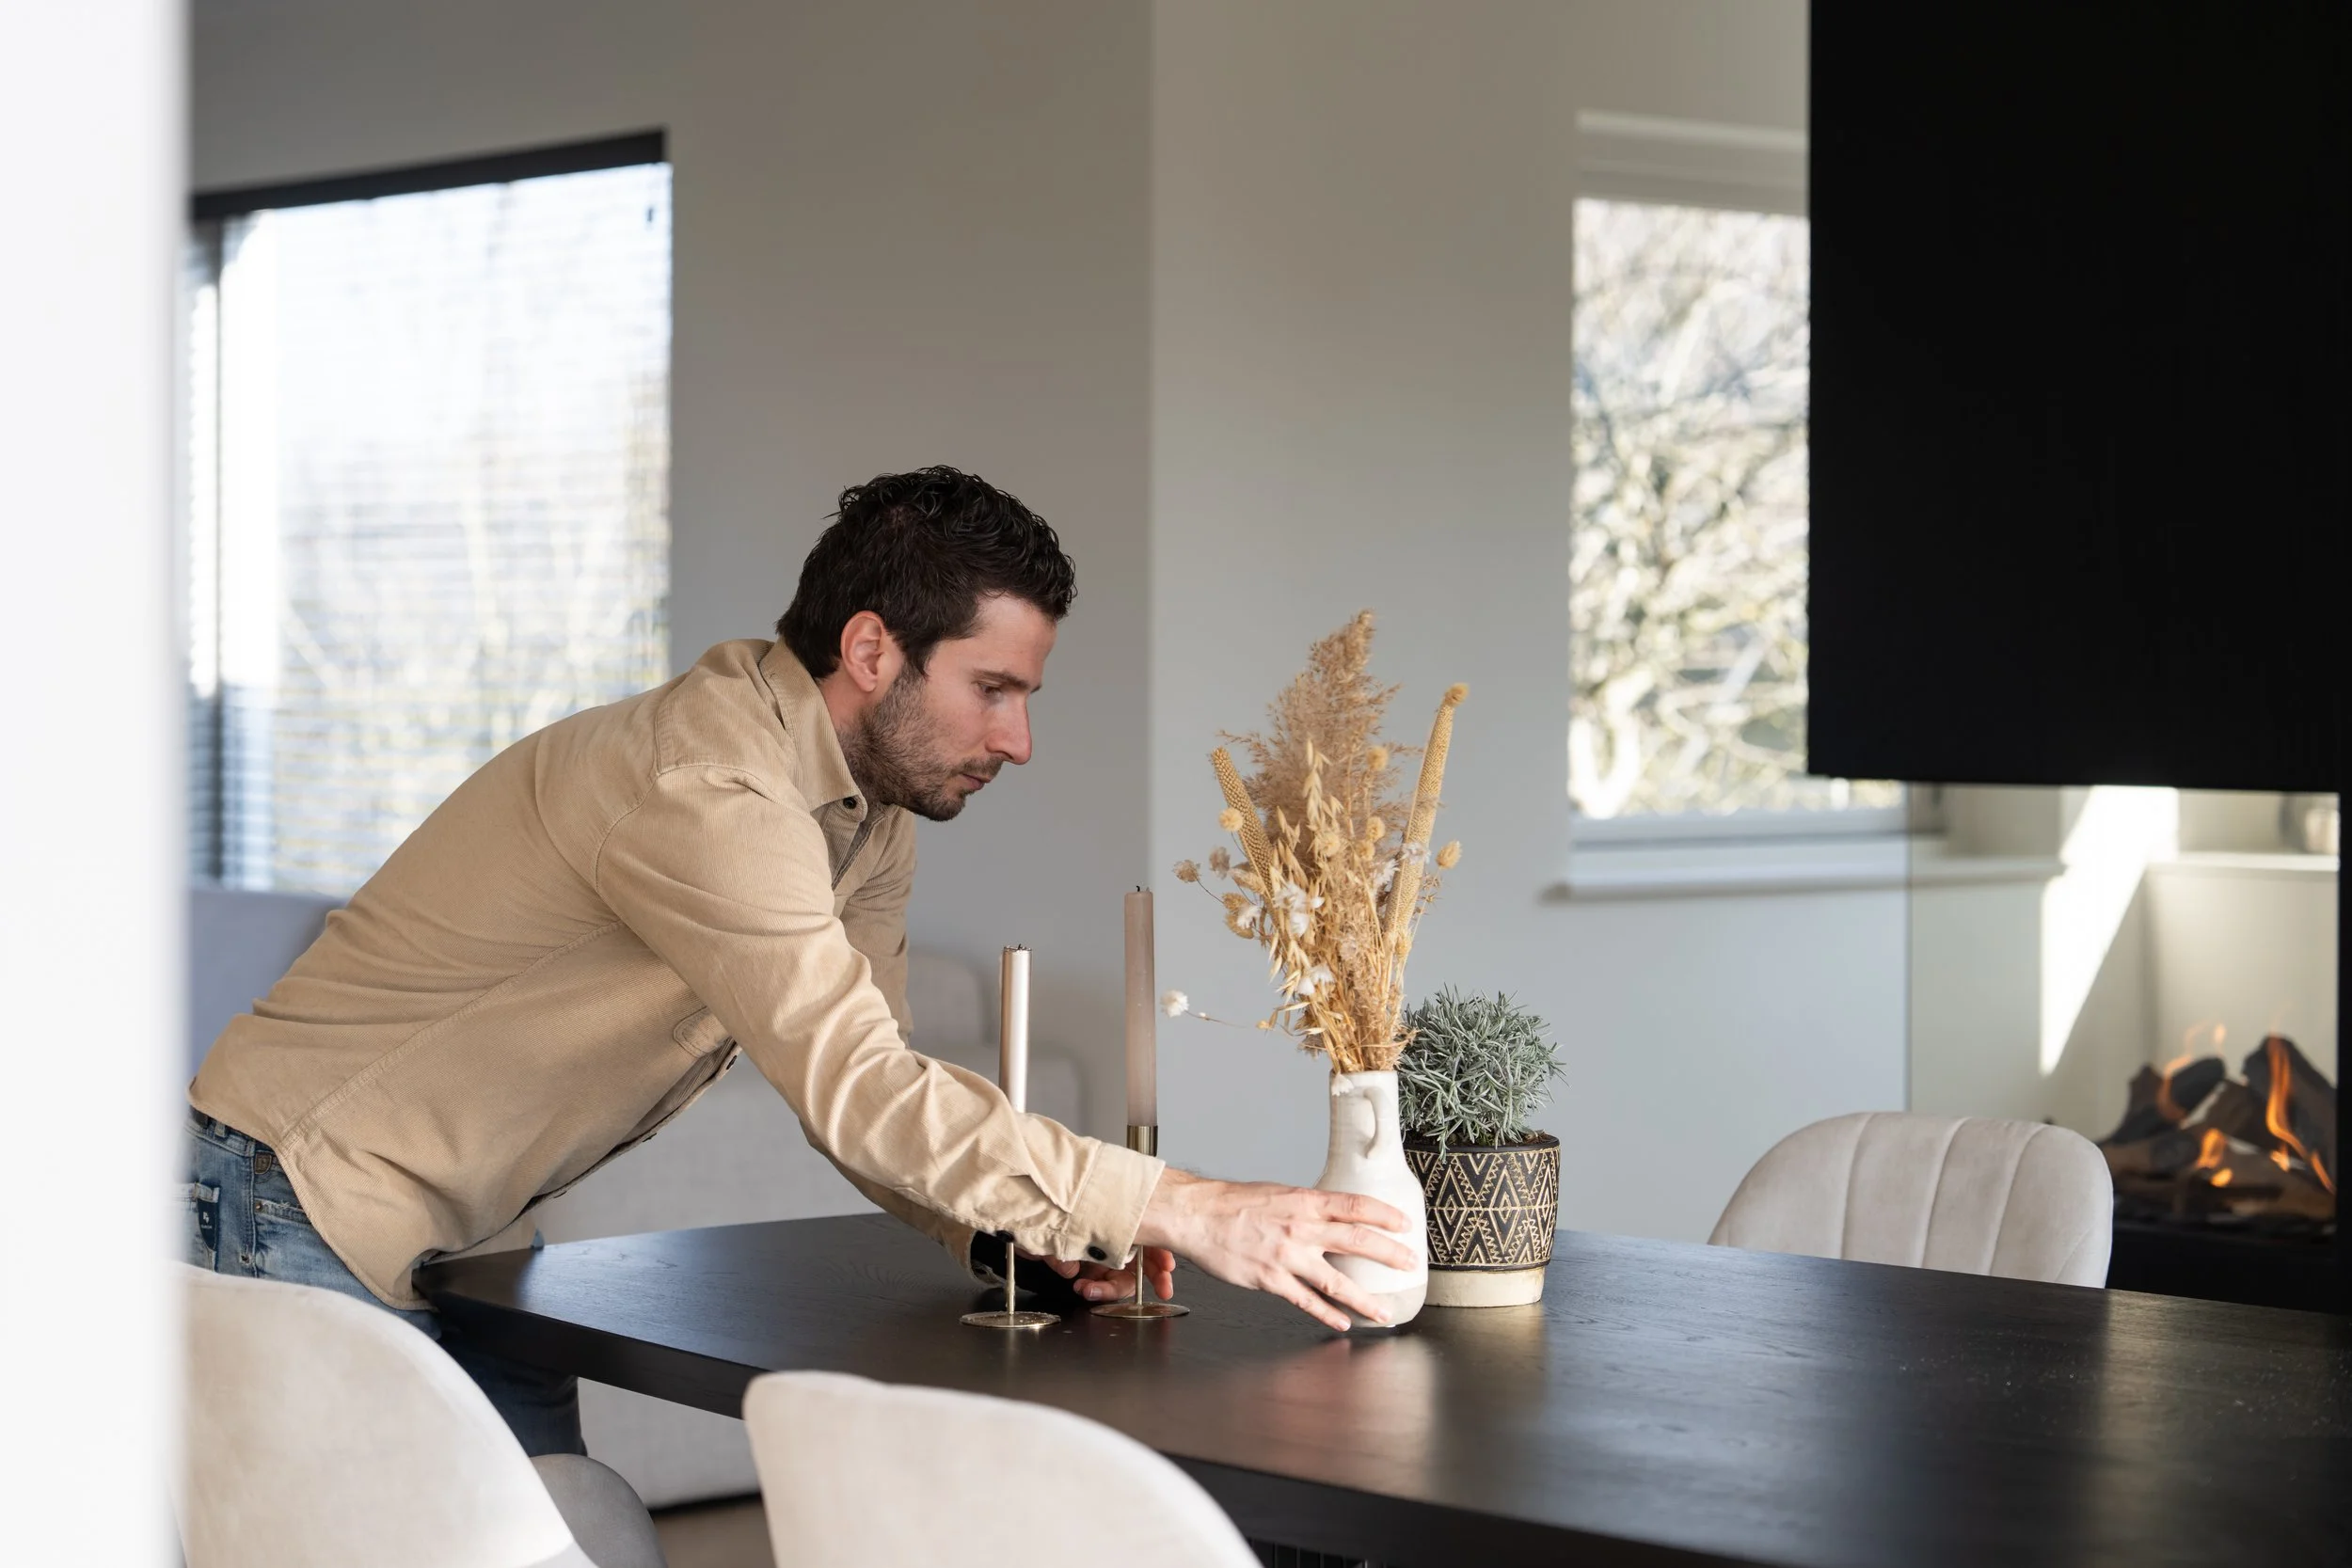
After completion, we help bring the home to its final state. This can include finishing touches, furniture, styling, aftercare and small refinements that only become clear once the home is in use. The process ends when the house feels complete, personal and ready to live in.
-
We walk through the finished home together, review the final details and help define what is still needed to make the space feel complete. This can include styling, furniture, small adjustments and aftercare.
-
We look at the way the home is actually used. Sometimes the final layer is found in furniture, lighting, art, plants, textiles or small practical refinements that make daily life easier and more personal.
-
You receive a home that is not only finished, but ready to live in. The final details are aligned, the atmosphere feels complete and the home can start to grow with the people who use it.