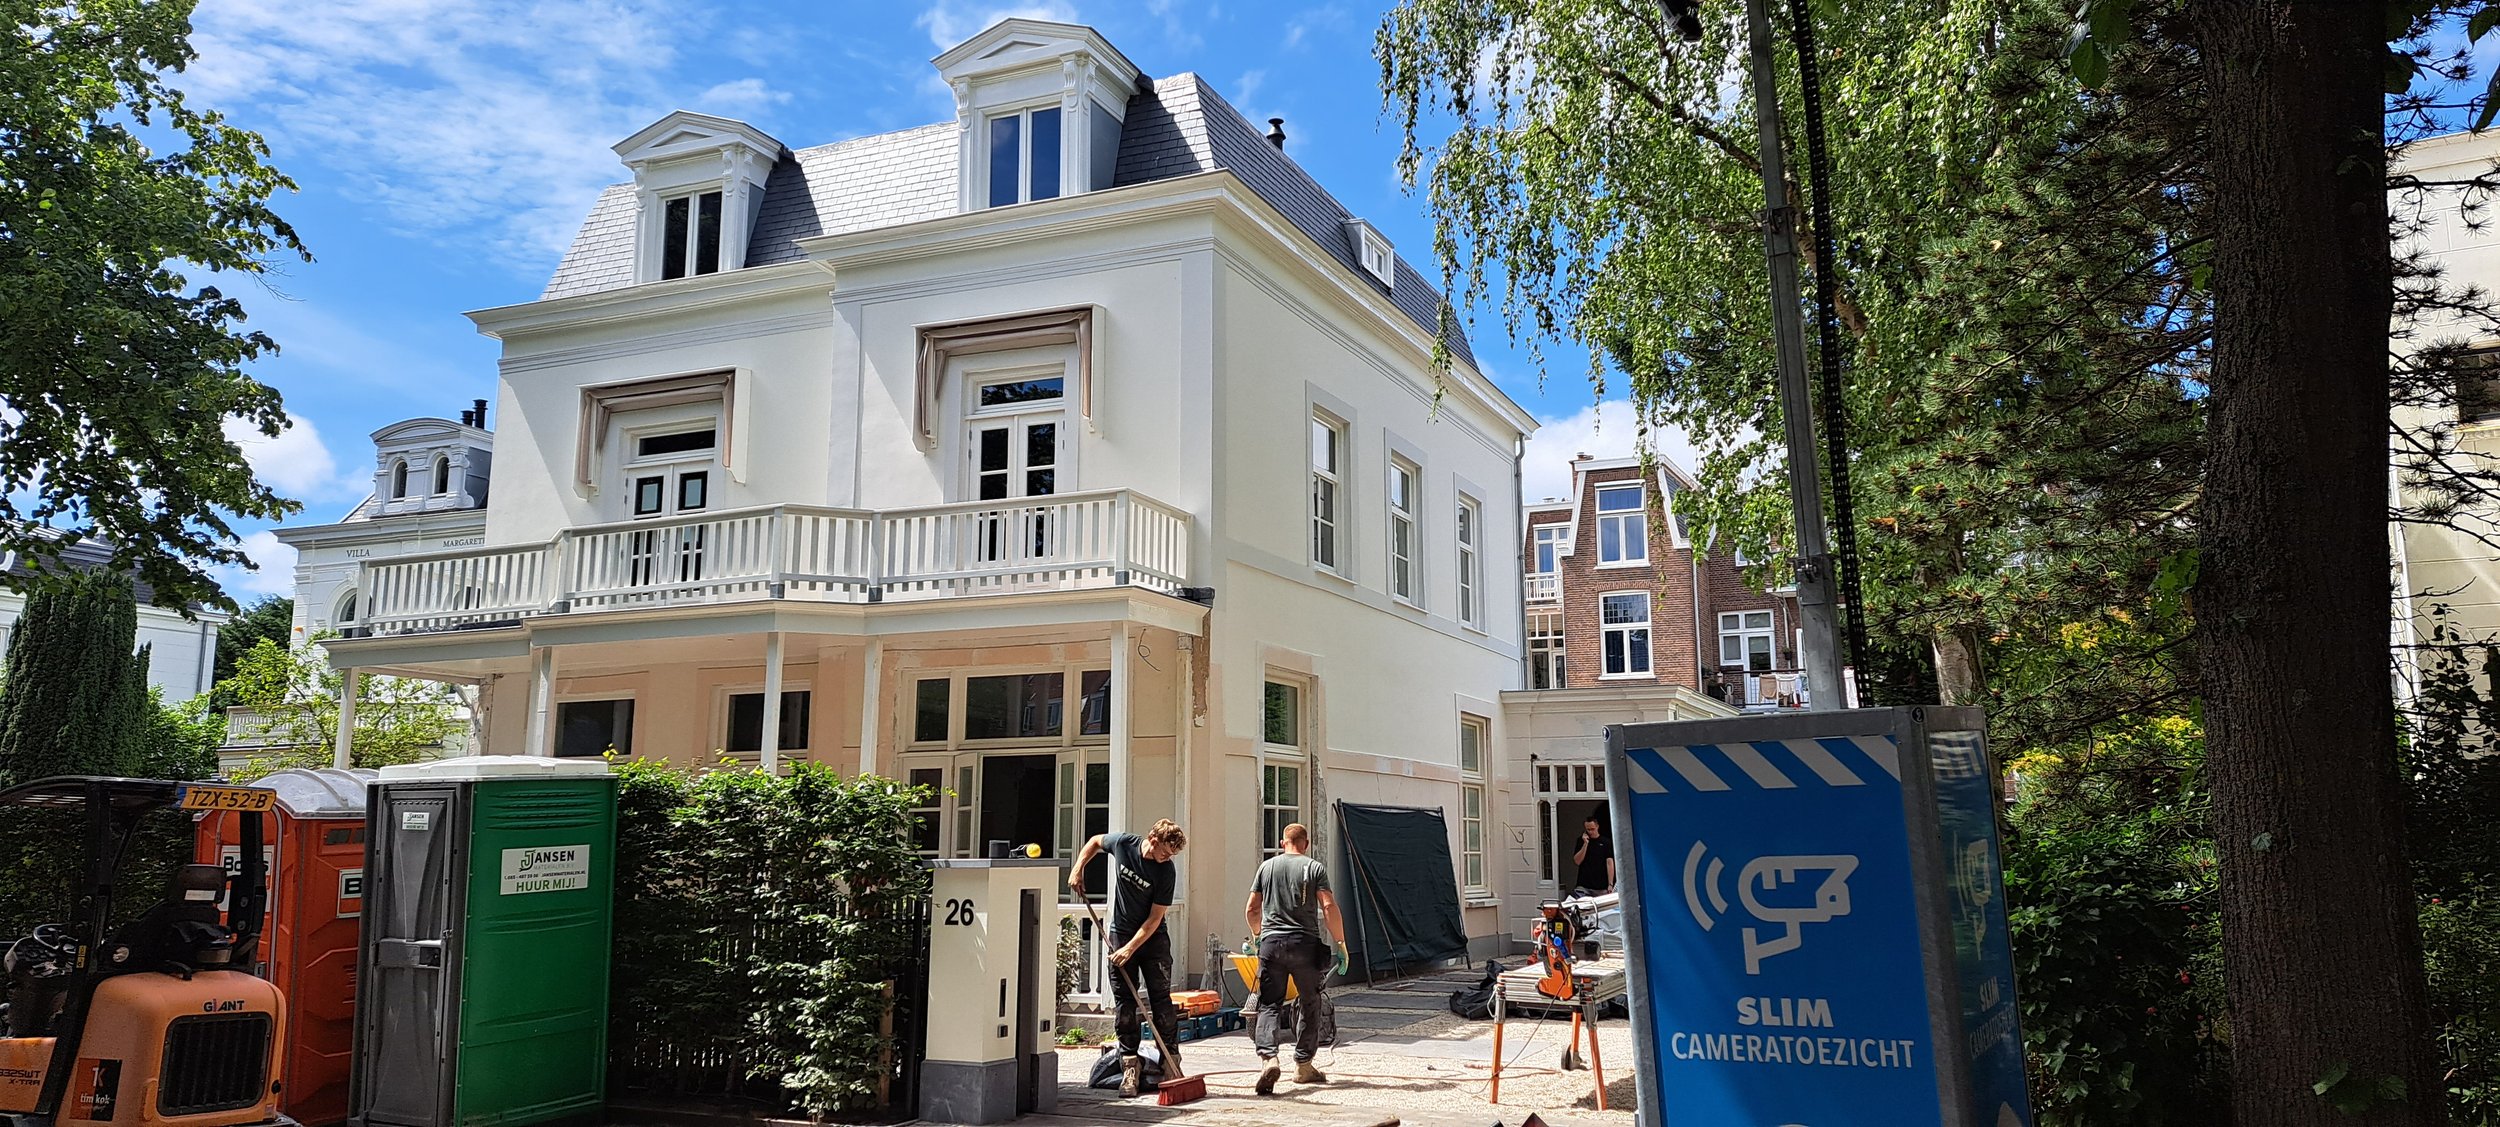
A Monumental Renovation
SEPTEMBER 2026
(Under construction)
How do you transform a historic villa into a modern family home without losing its original character?
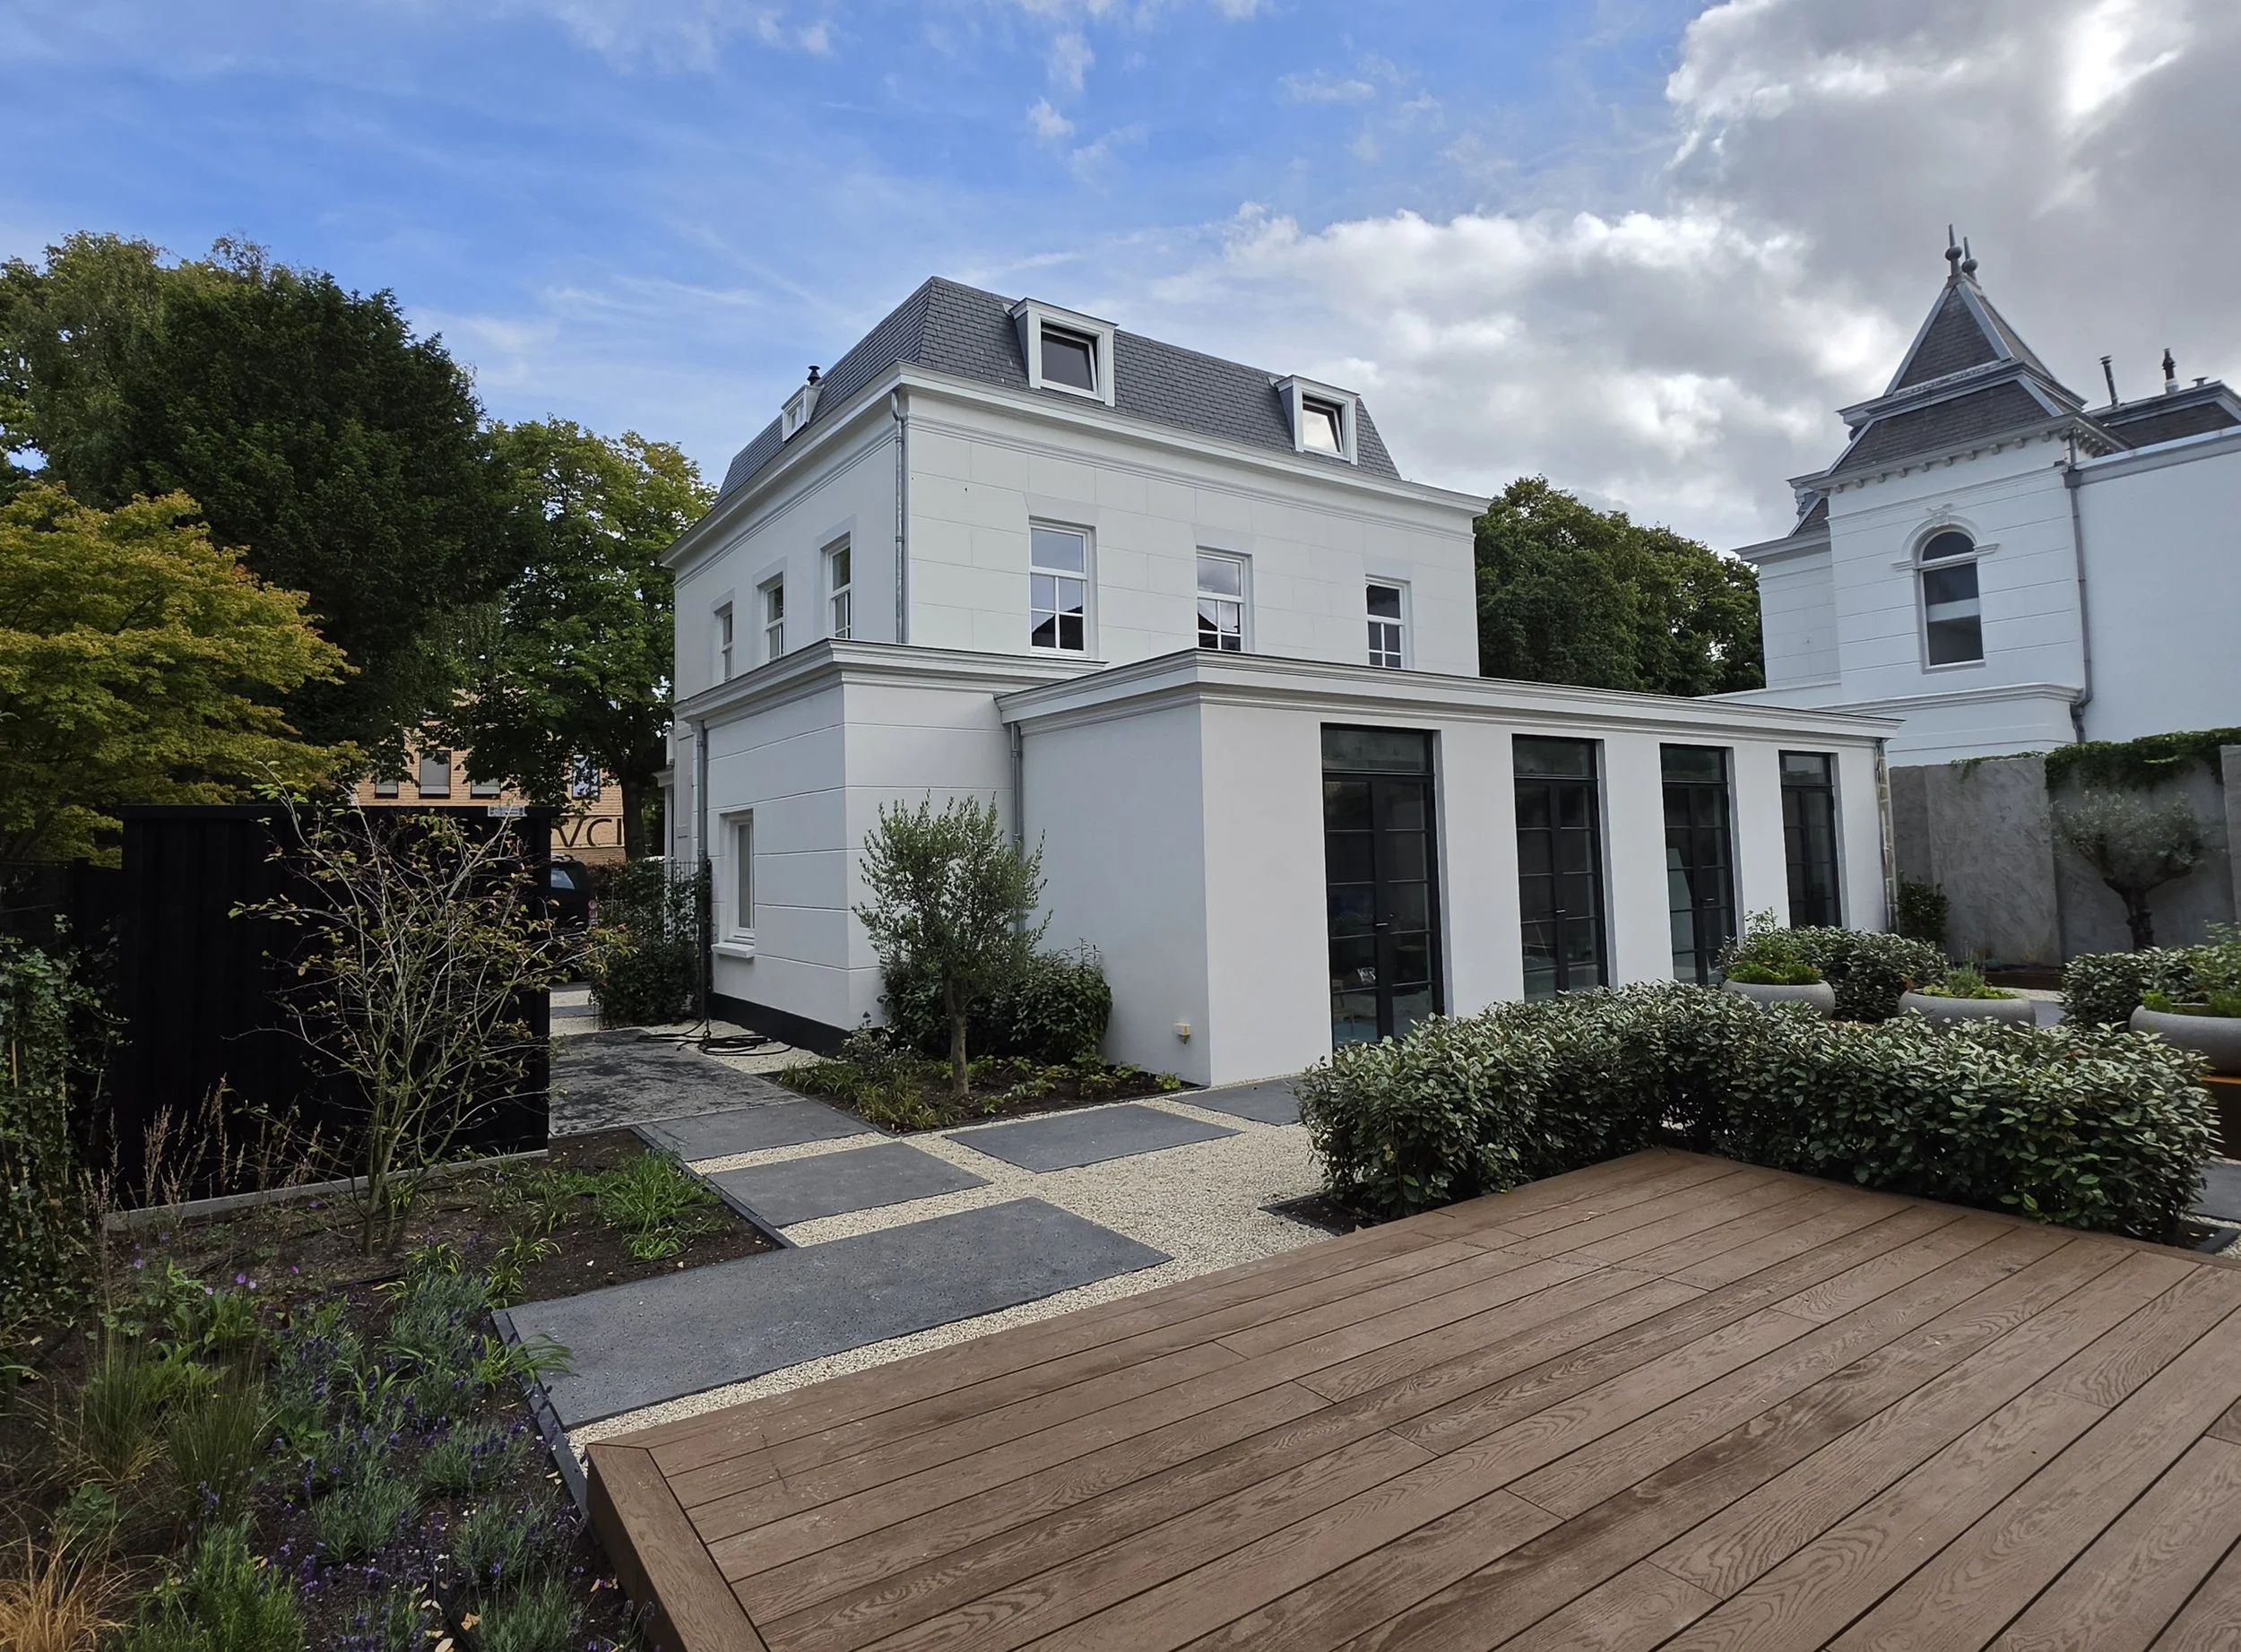
For this detached villa from 1906 in The Hague, Crafted House designed and guided a complete renovation of 325m². Located within a nationally protected cityscape, the project asked for a careful balance between preservation, contemporary living and architectural clarity.
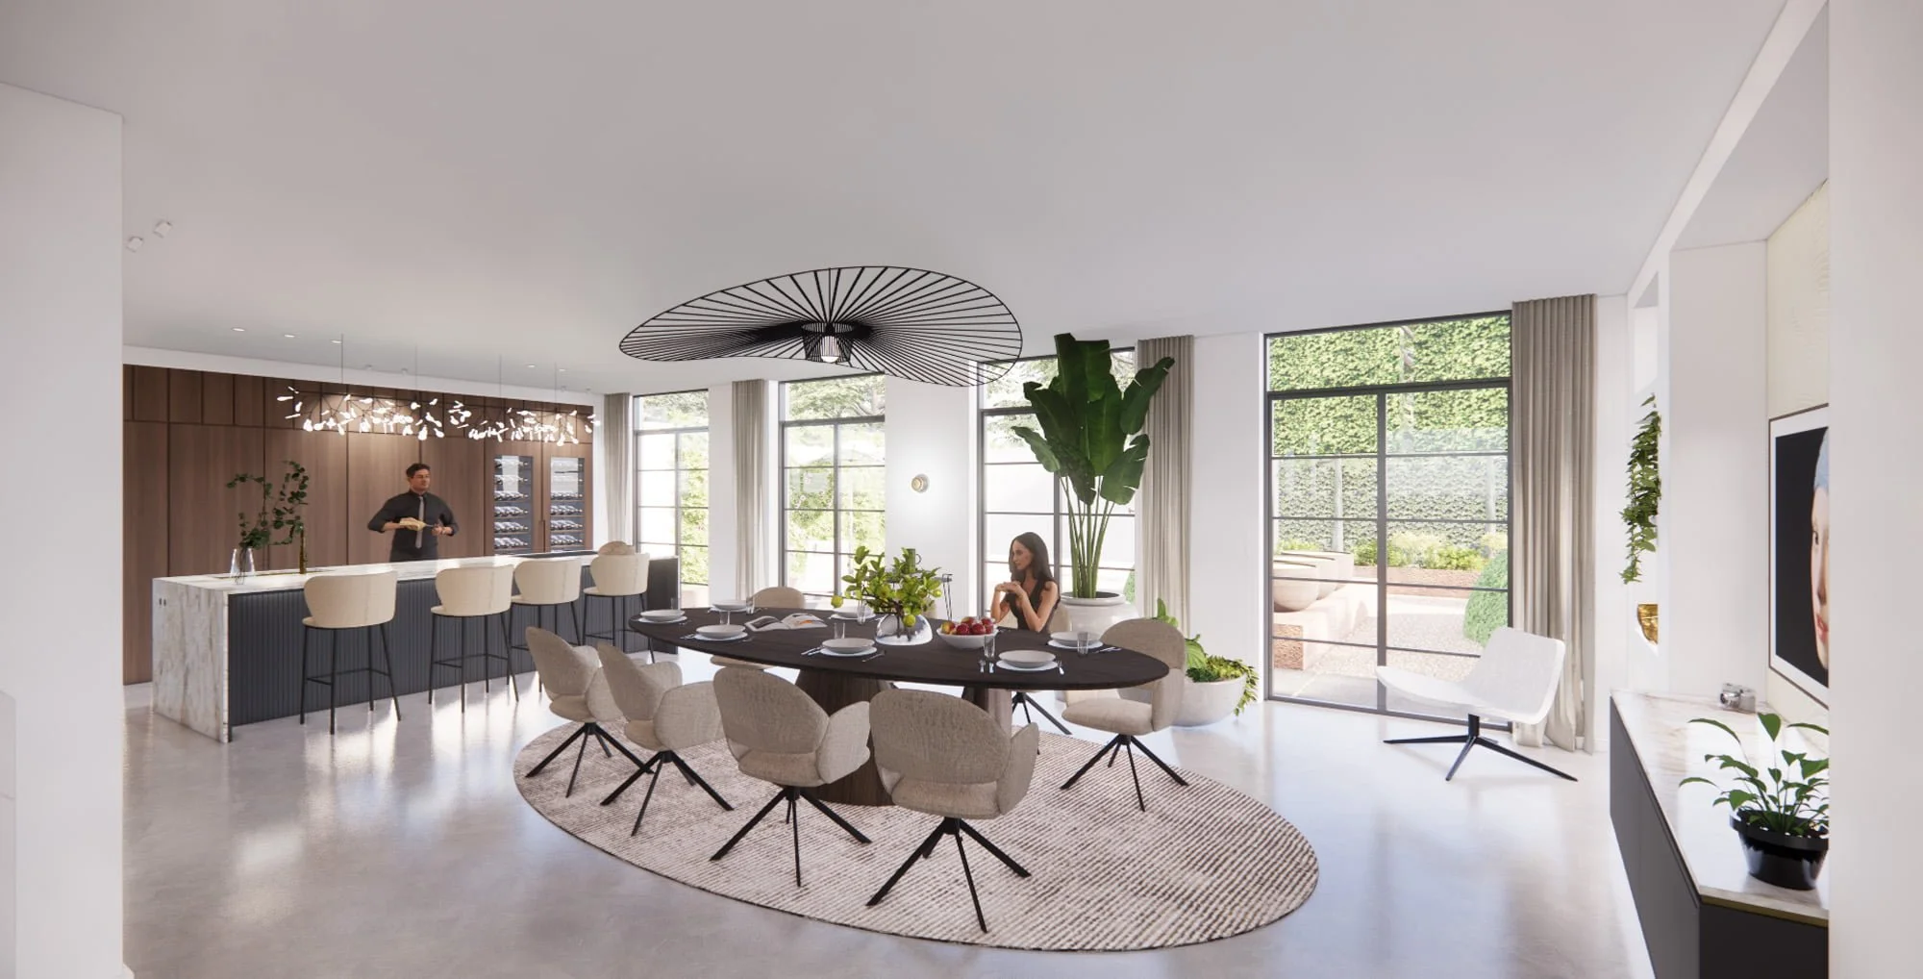
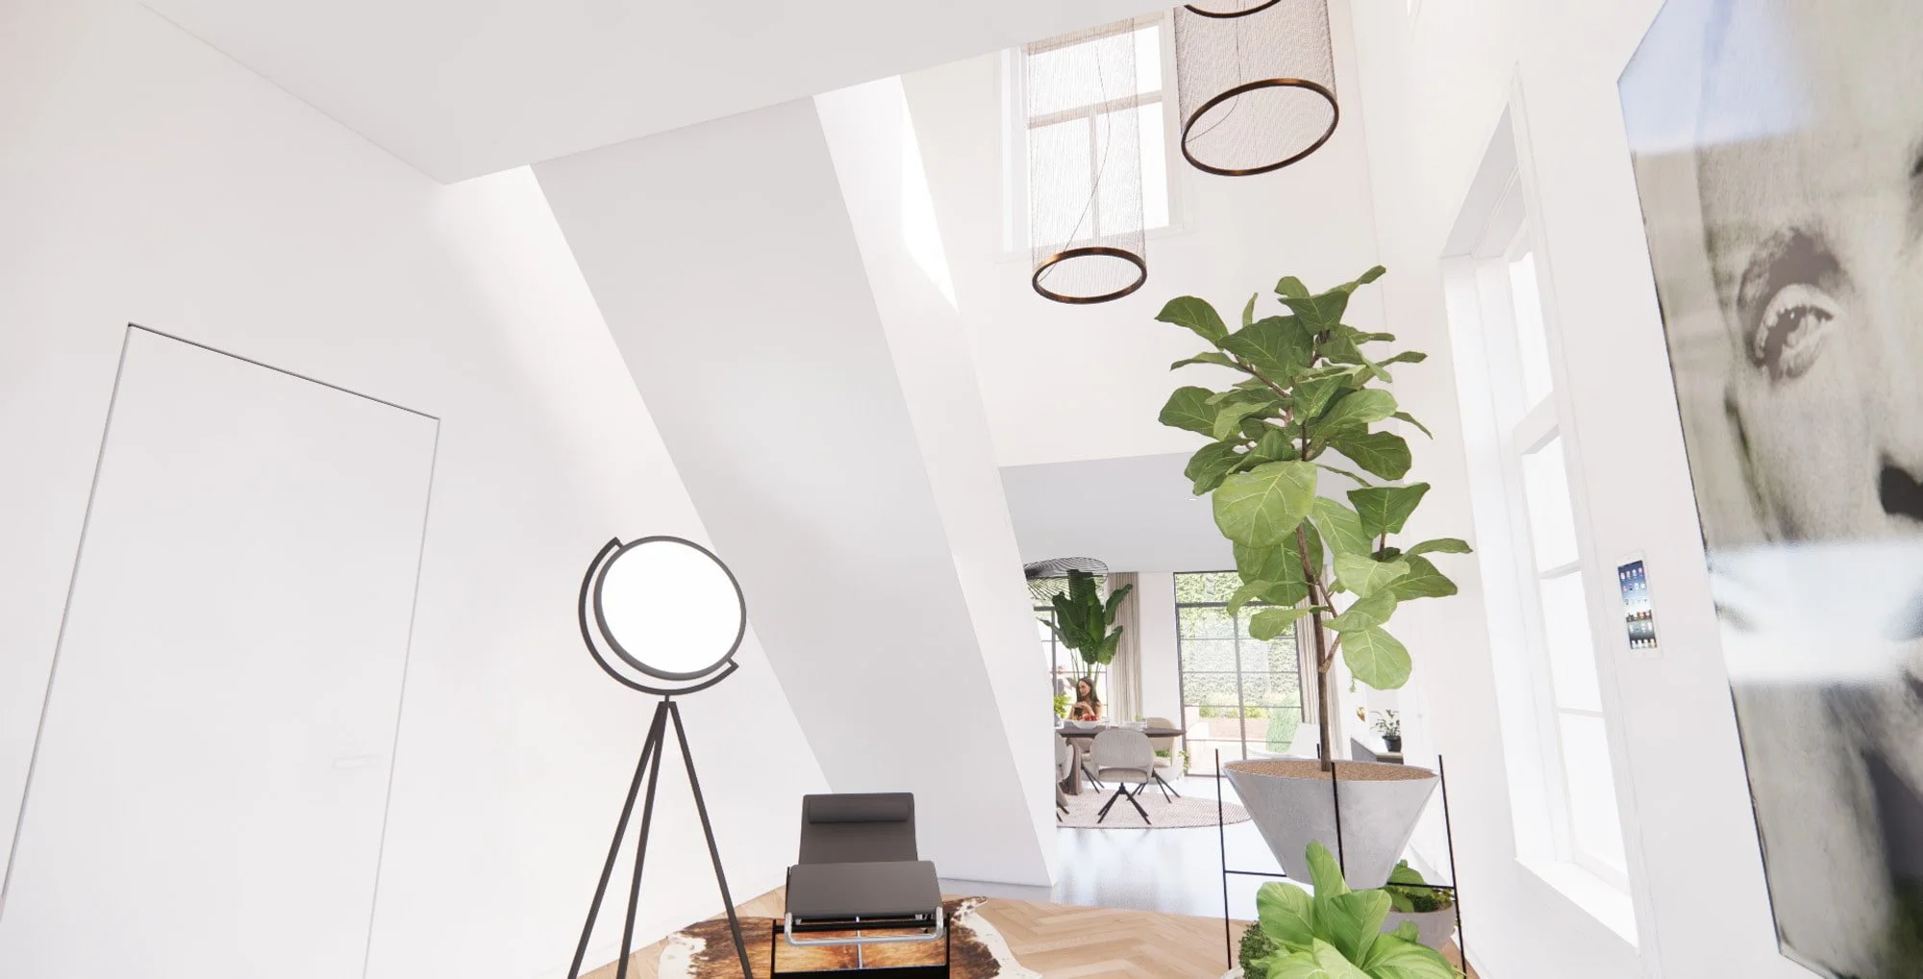
The existing home needed more openness, stronger connections between the floors and a clearer relationship with the garden. By introducing a new void and staircase, daylight is brought deeper into the heart of the house and the ground floor is visually connected to the first floor.
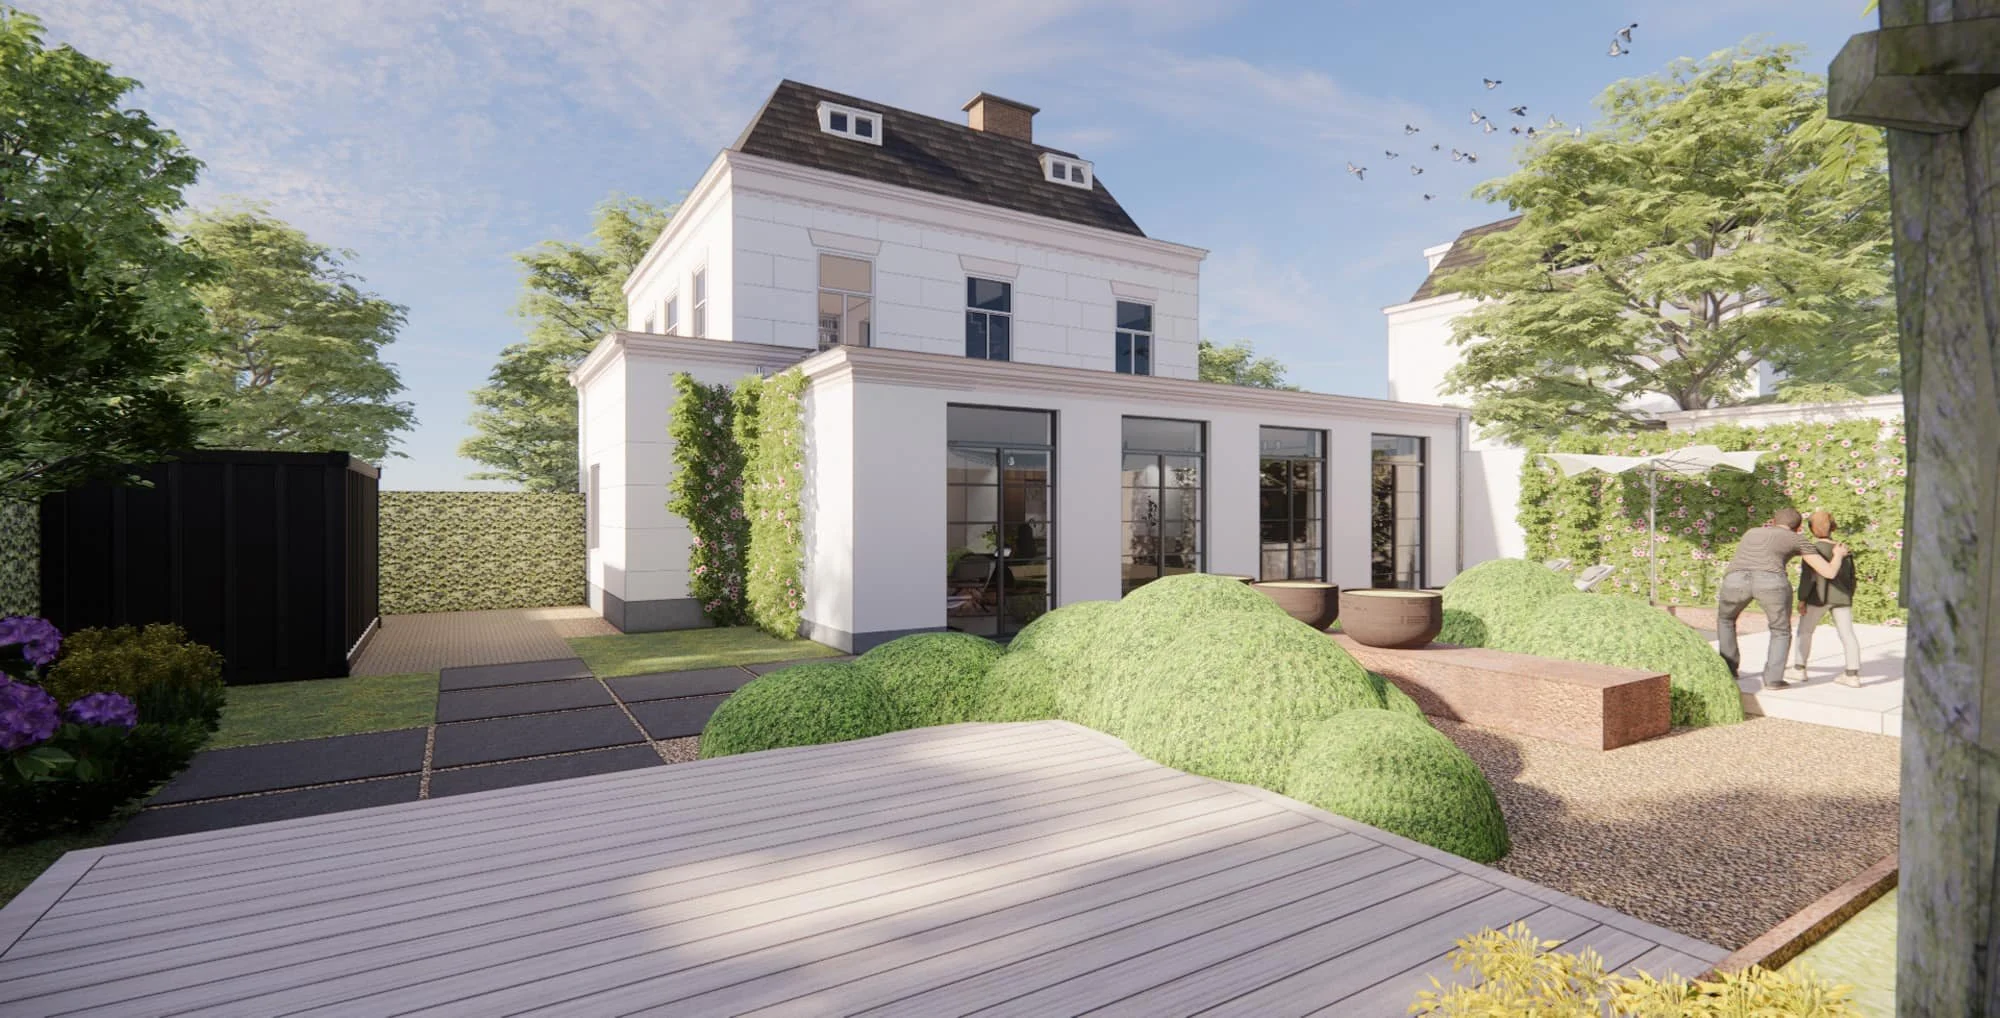
At the garden side, fragmented additions were replaced by one clear extension, designed in dialogue with the character of the original villa. The new volume creates space for modern family life while respecting the proportions, rhythm and atmosphere of the existing architecture.
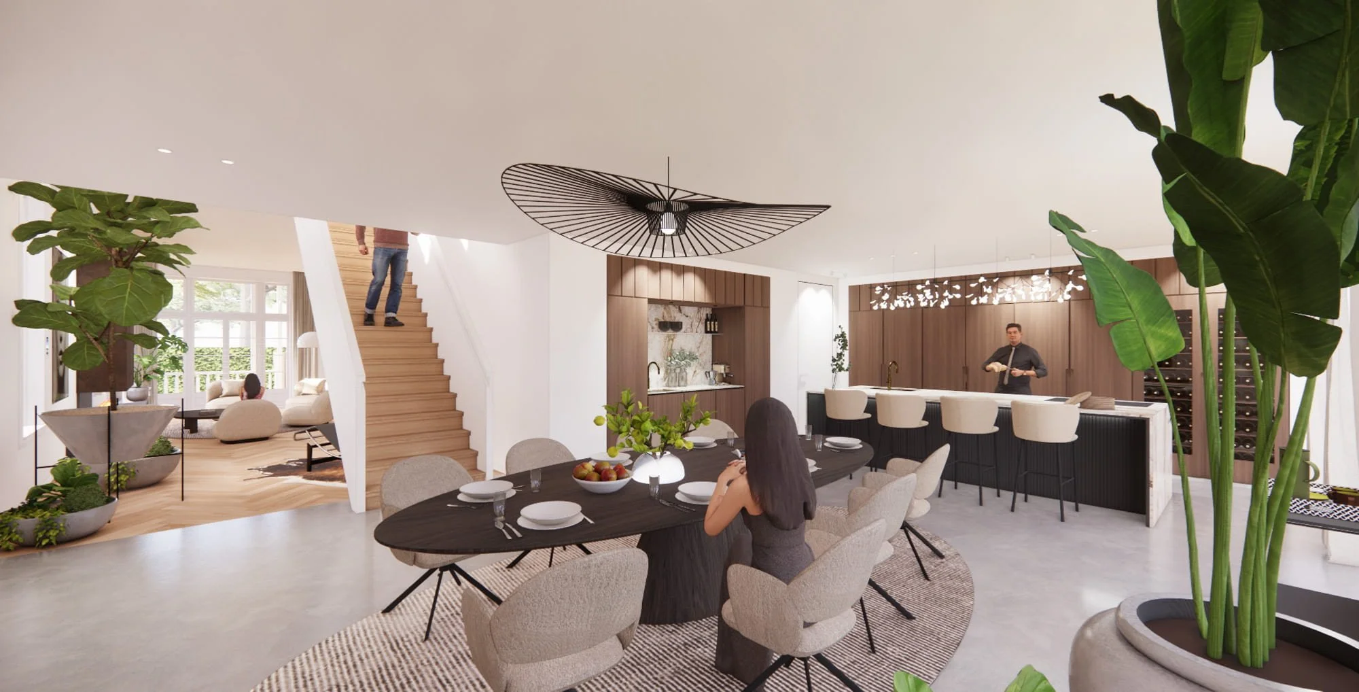
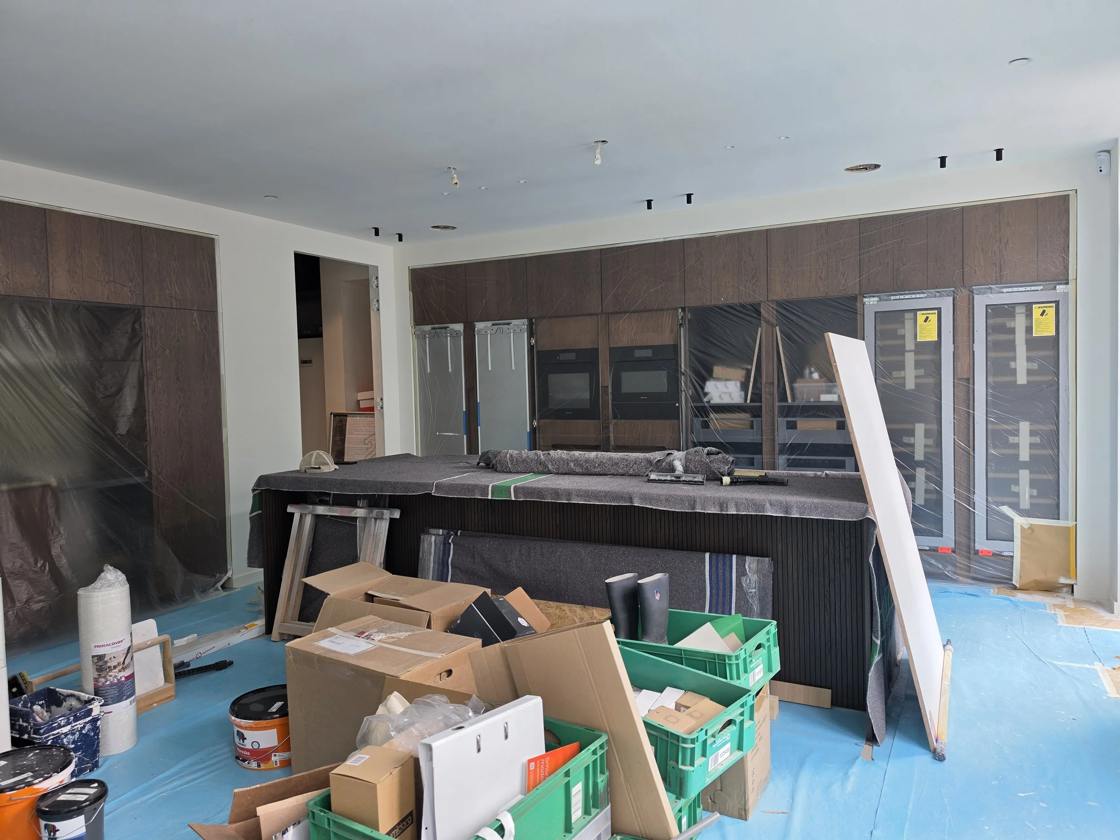
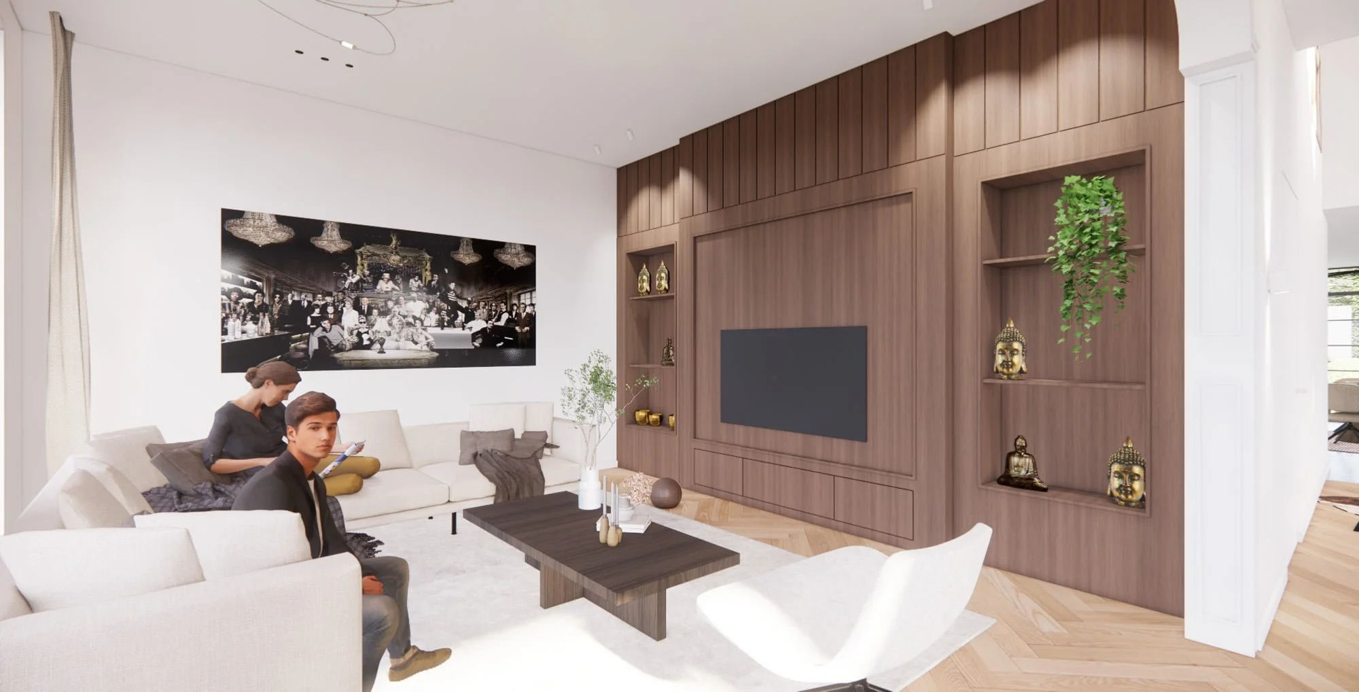
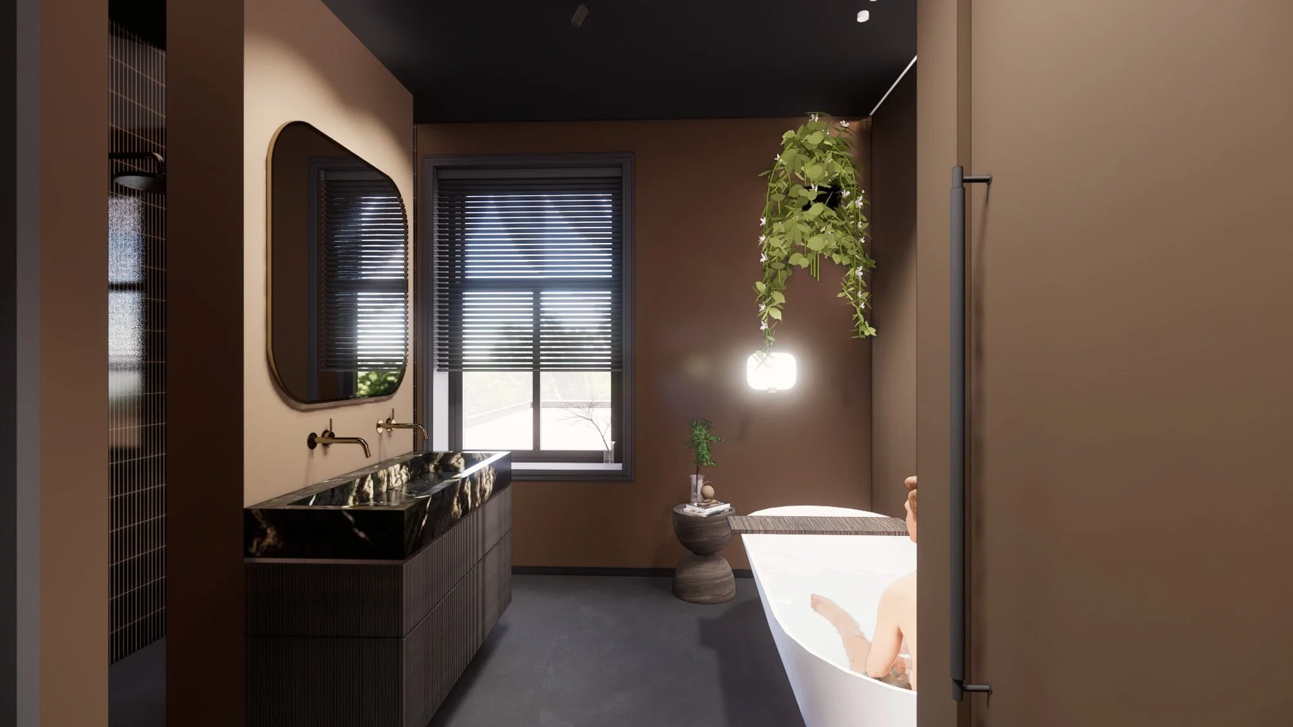
Inside, the layout was reshaped around a generous open kitchen, refined living spaces and a calm material palette. Natural materials such as timber, cast flooring, quartzite and bespoke joinery bring warmth, depth and tactility to the interior.
Crafted House guided the full process, from architecture and interior design to garden design, material choices, contractors, makers and execution. The result is a coherent high end renovation where historic character, modern living, architecture, interior and extension come together in one calm and carefully crafted home.
Location
Van Stolkweg, Den Haag
Builder
Euroconstruct (Contractor)
& Aert Interieur (Interior Builder)
Scope
Total renovation & extension, 325m2
Photography
Alyssa van Heyst
Architect
Crafted House
Interior Designer
Crafted House