Seventies home renovation
MARCH 2026How can a ground floor renovation create more openness, comfort and flexibility for the future?
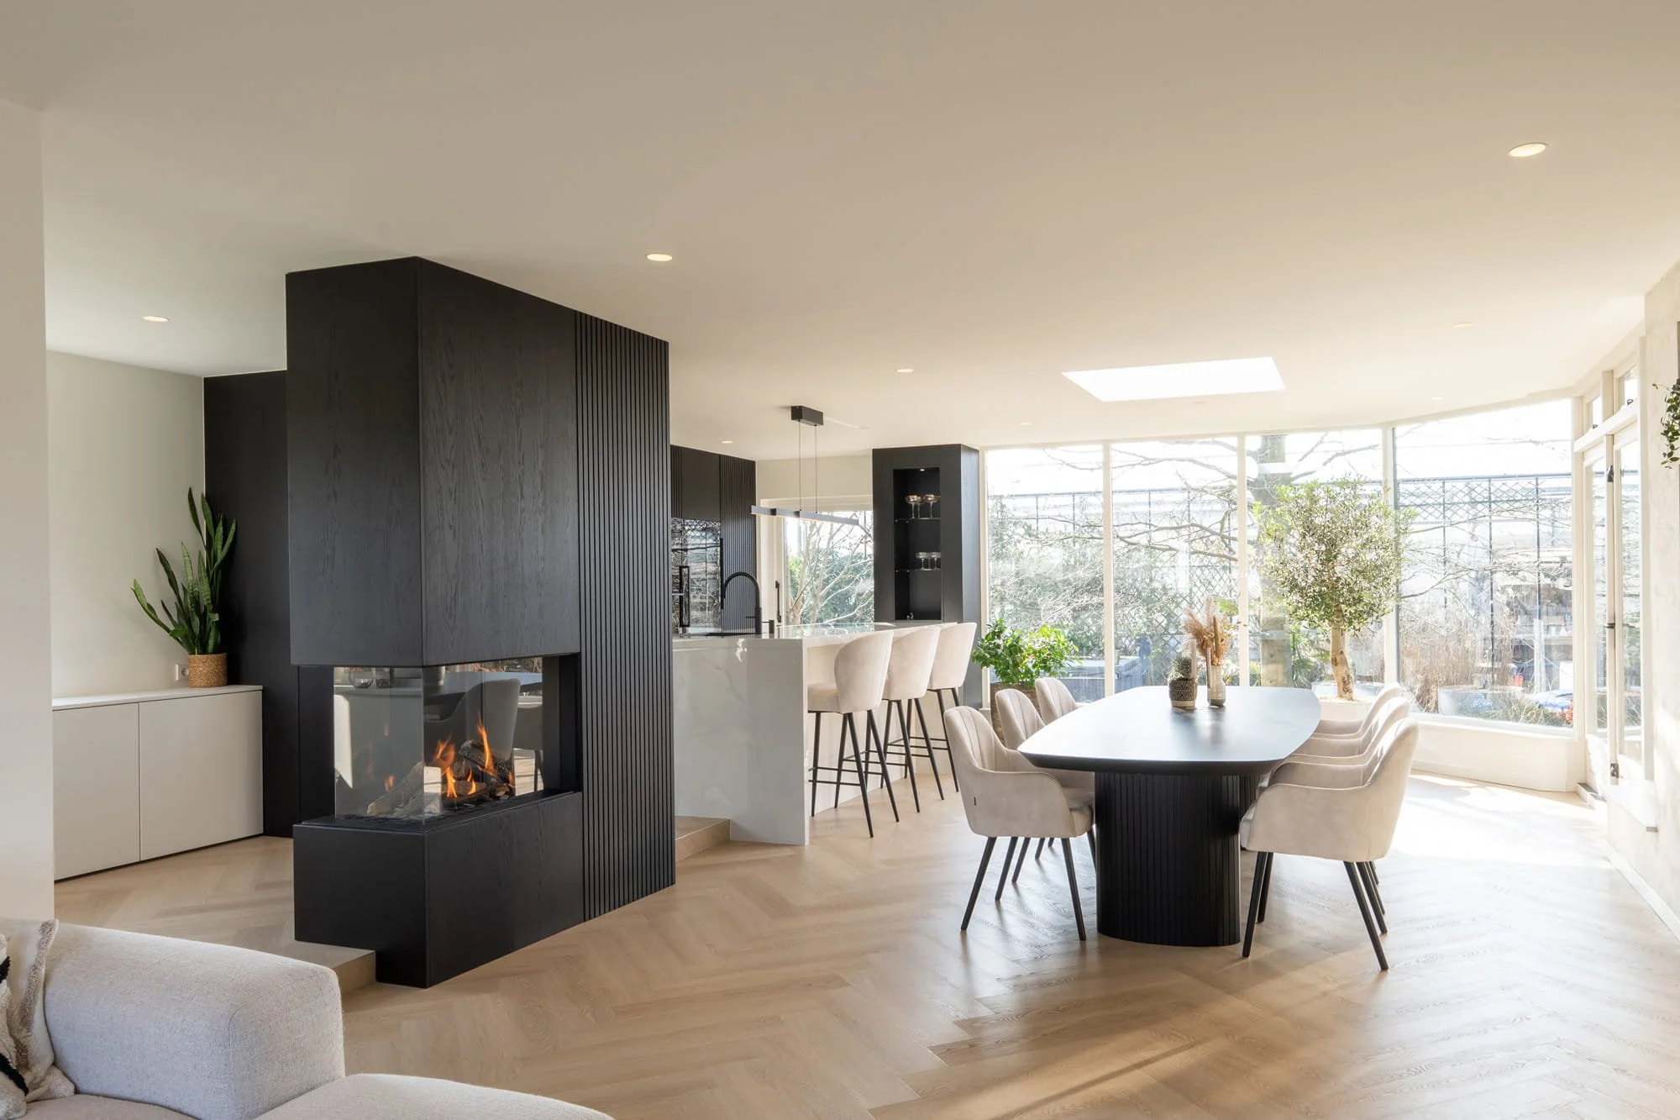
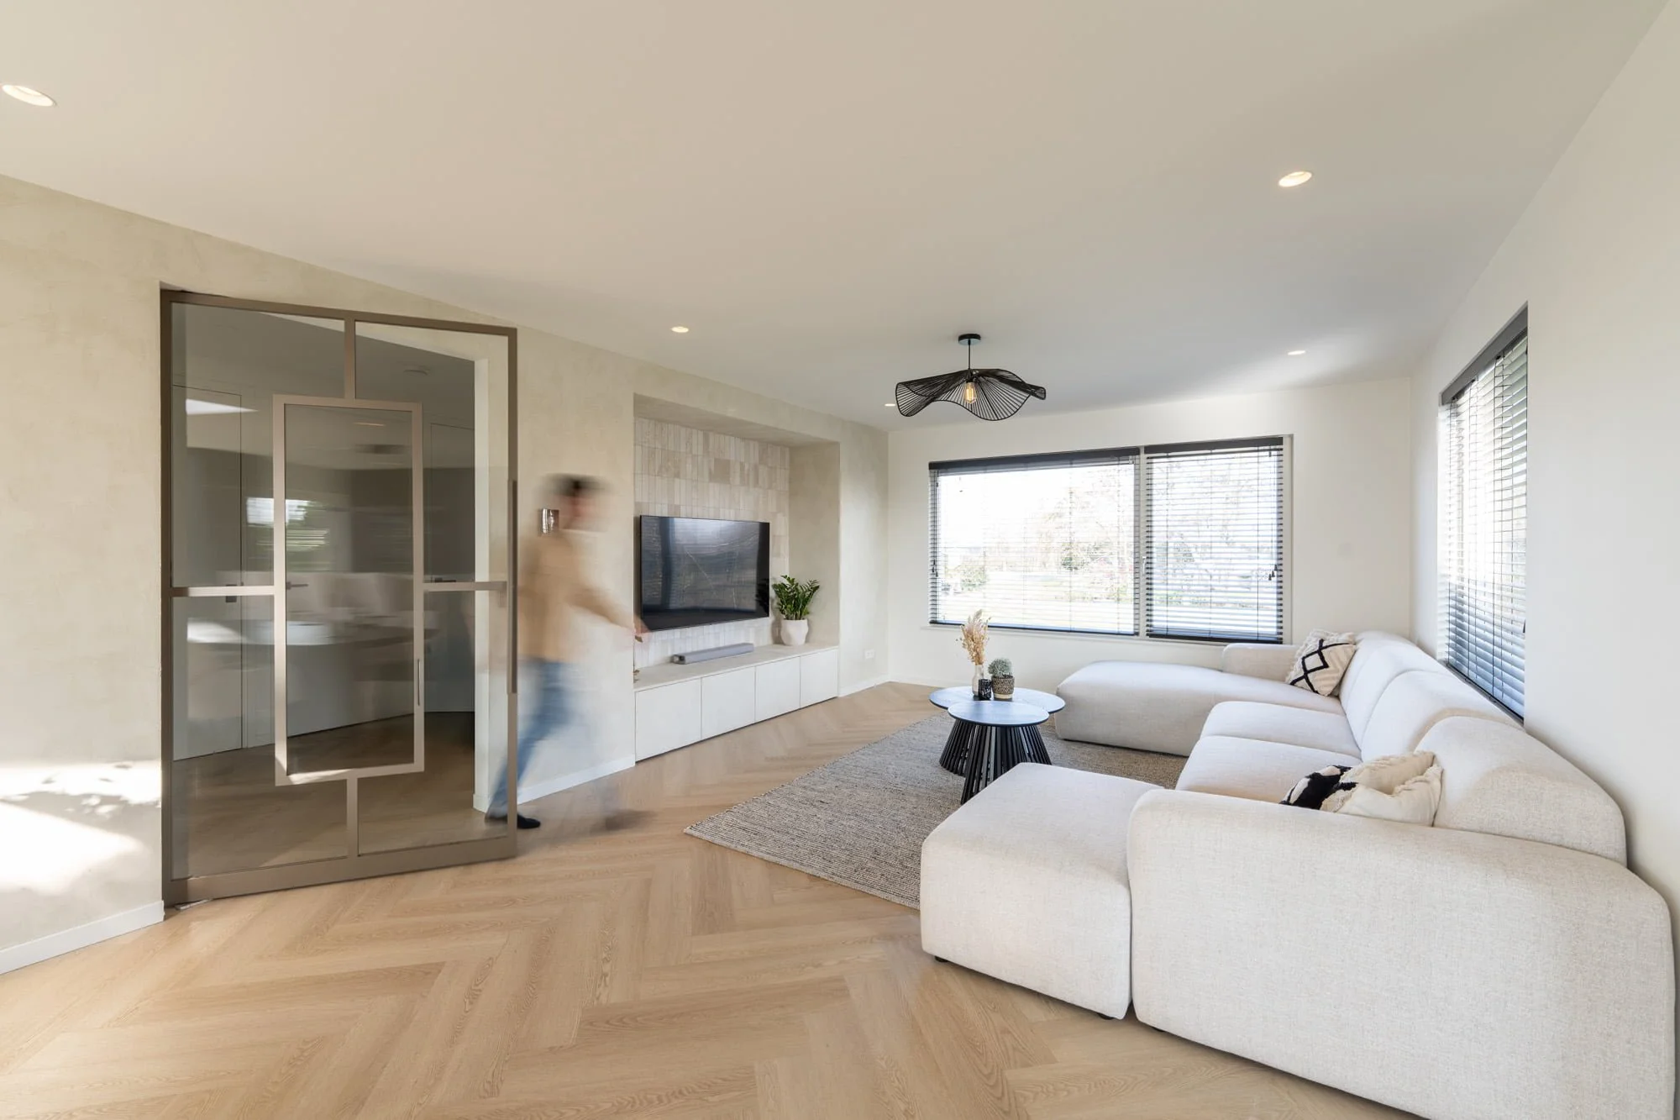
For this home in Boskoop, we designed a complete concept in which the entire ground floor was transformed into an open, light filled and future proof living environment. The clients’ brief was clear: to create a home suitable for lifelong living, without compromising on comfort, style or a sense of space.
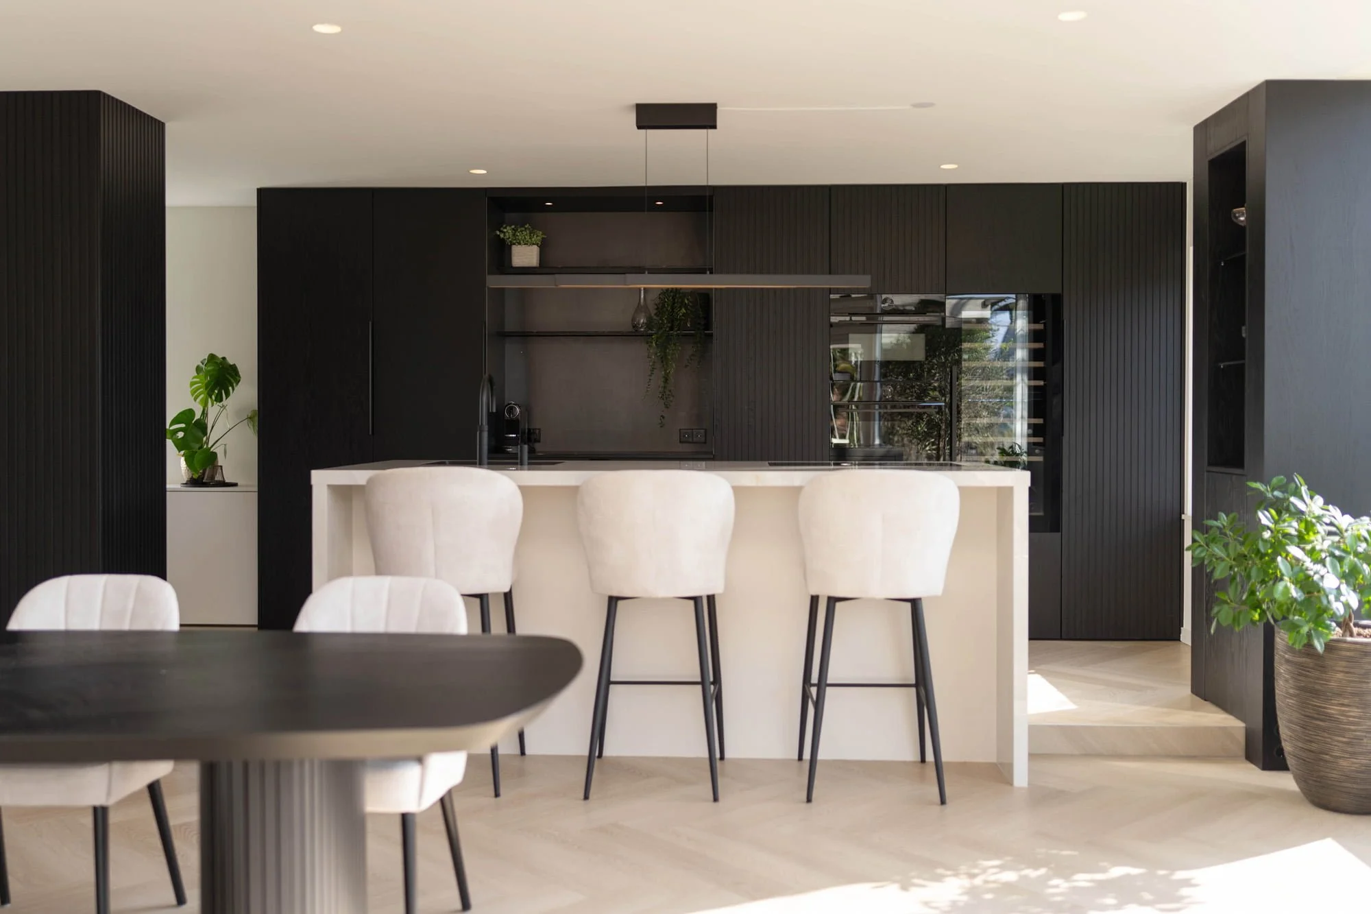
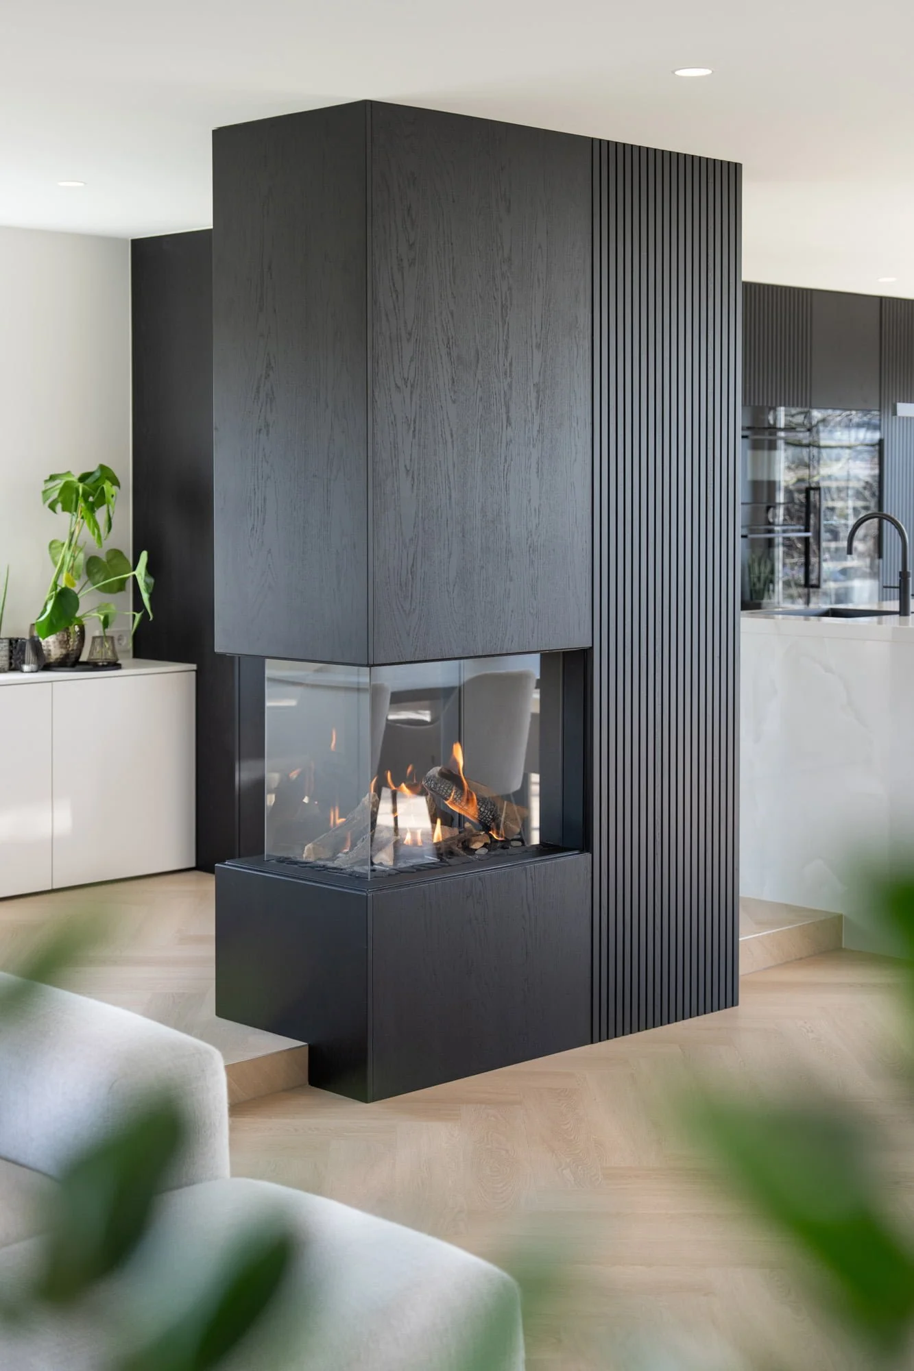
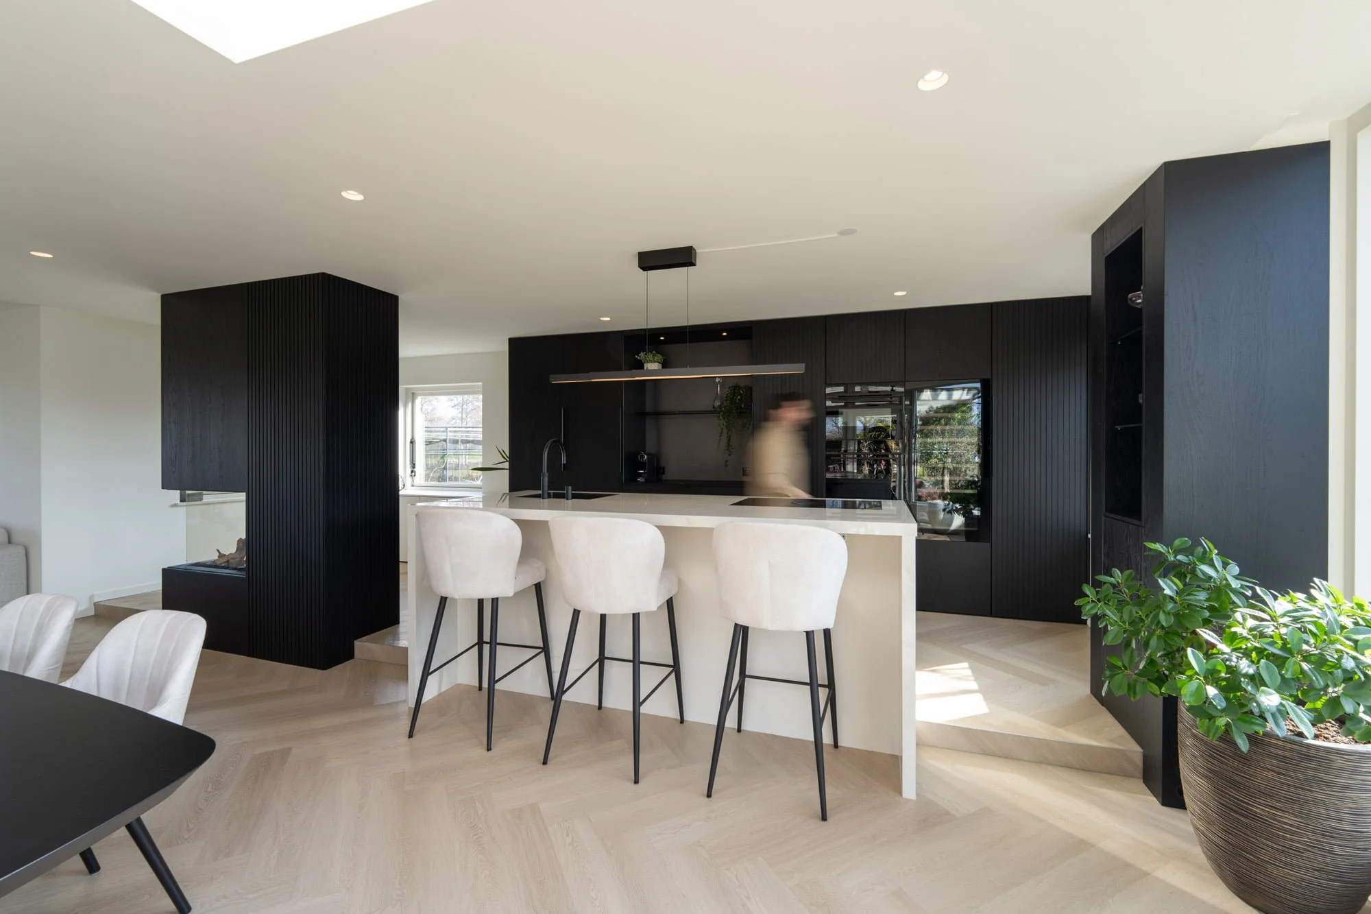
To achieve this, we opened up several internal walls and completely reconfigured the layout. This created a natural connection between the kitchen, dining area and living space. The result is an open plan interior centred around dark bespoke elements, from the sleek fireplace to the freestanding kitchen island with its natural stone worktop.
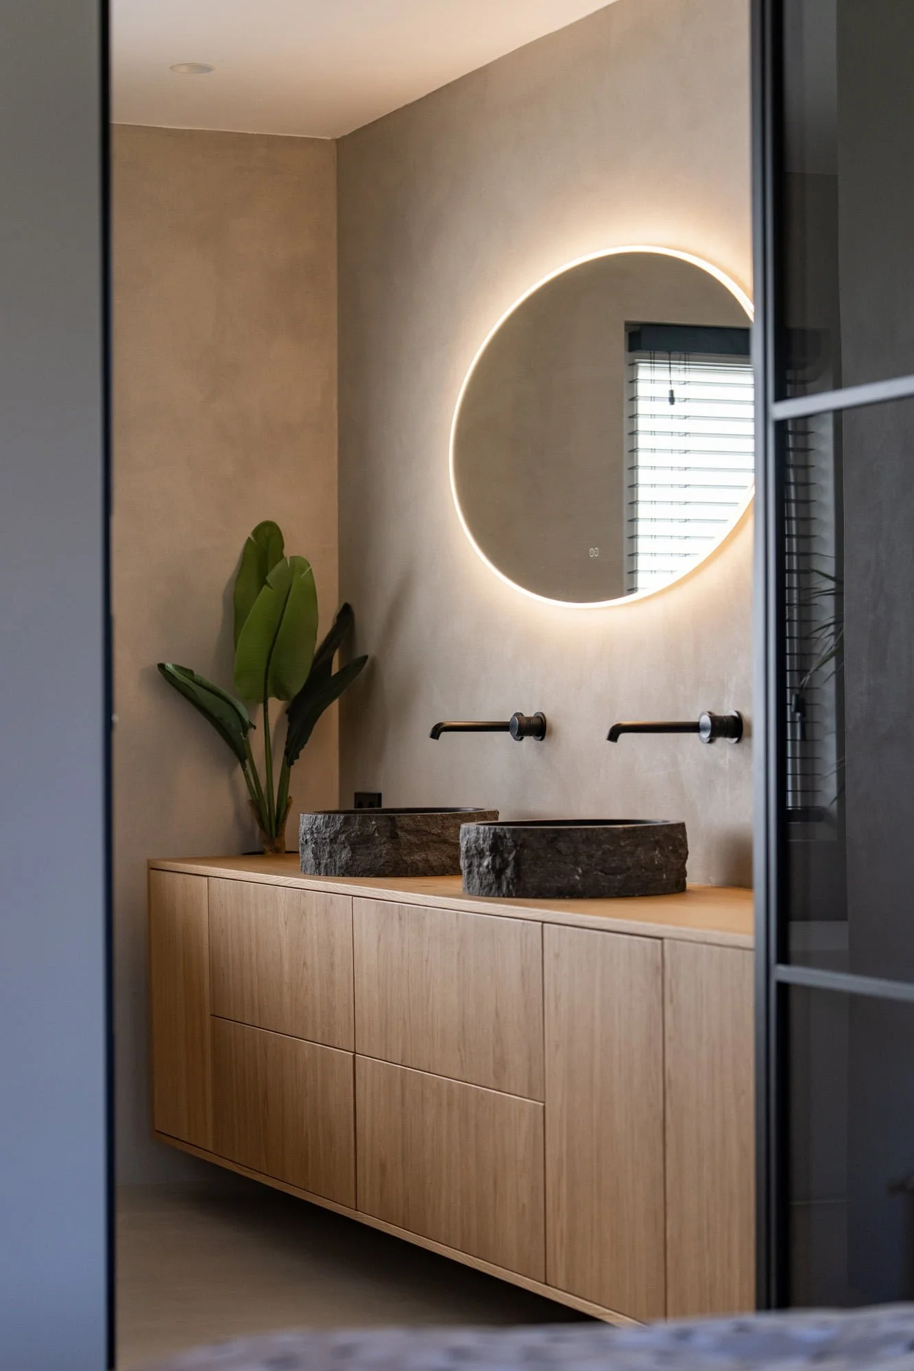
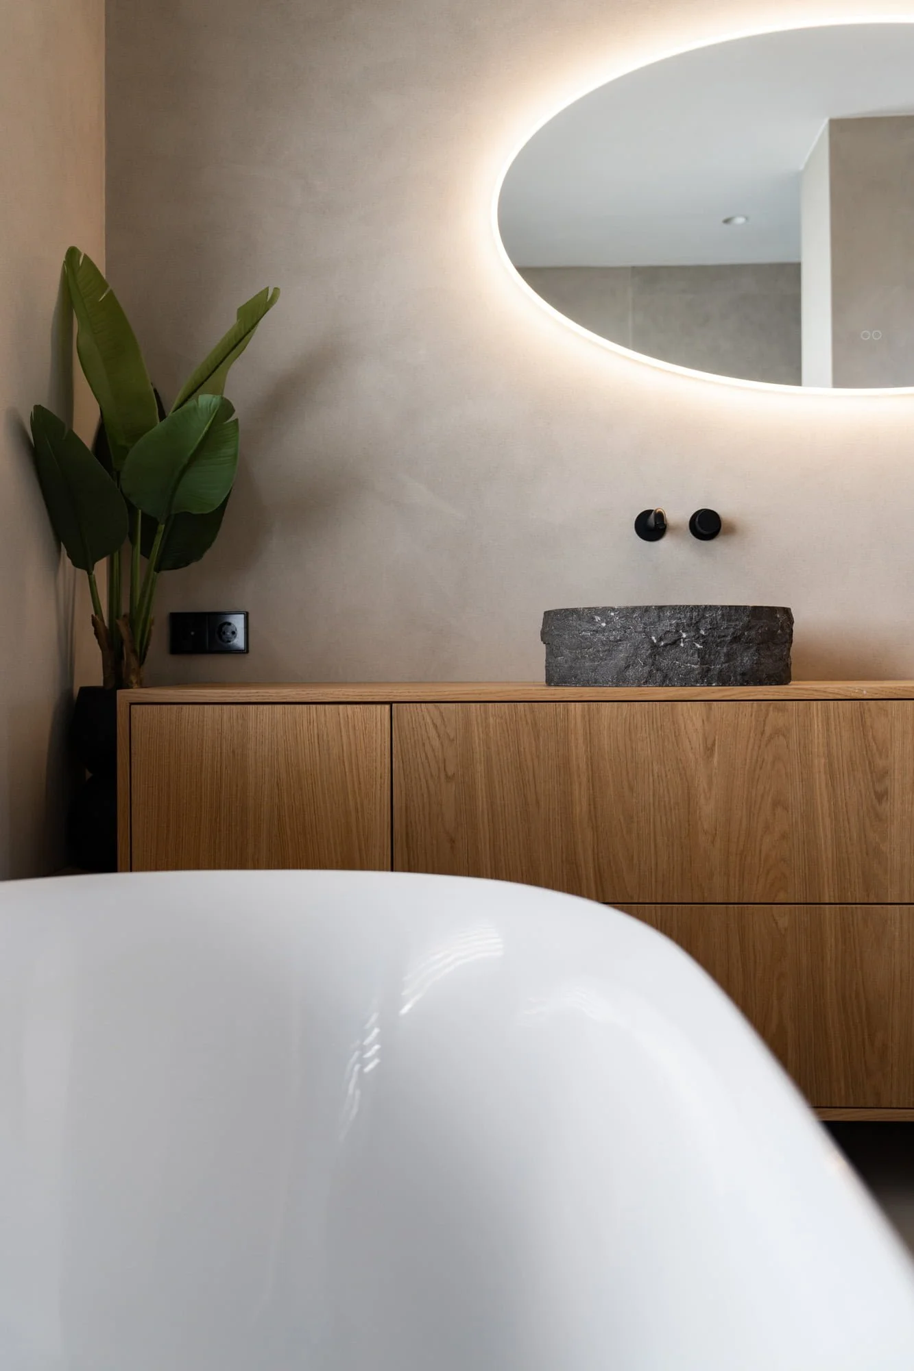
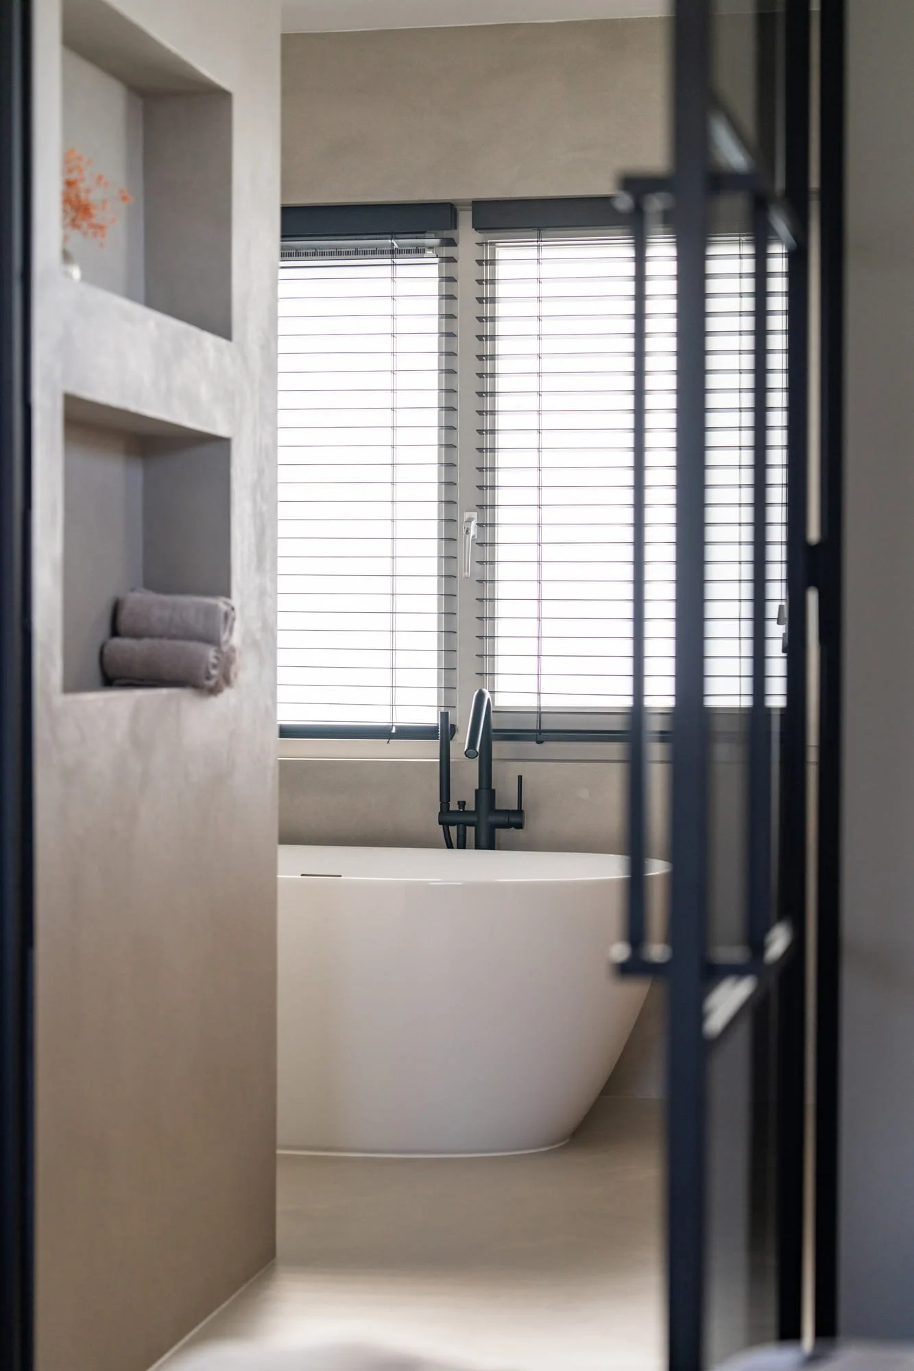
The material palette was carefully composed, combining warm timber tones, dark accents and natural textures to create a calm and refined atmosphere. The same design language continues into the bathroom, featuring robust natural stone basins and a bespoke oak vanity.
Architect
Crafted House
Builder
RM Projects (contractor)
& Aert Interieur (interior builder)
Interior Designer
Crafted House
Photography
Alyssa van Heyst
Architect
Crafted House
Interior Designer
Crafted House