The Green Facade House
JANUARY 2025How can a new home become a living system that connects people, nature and architecture?
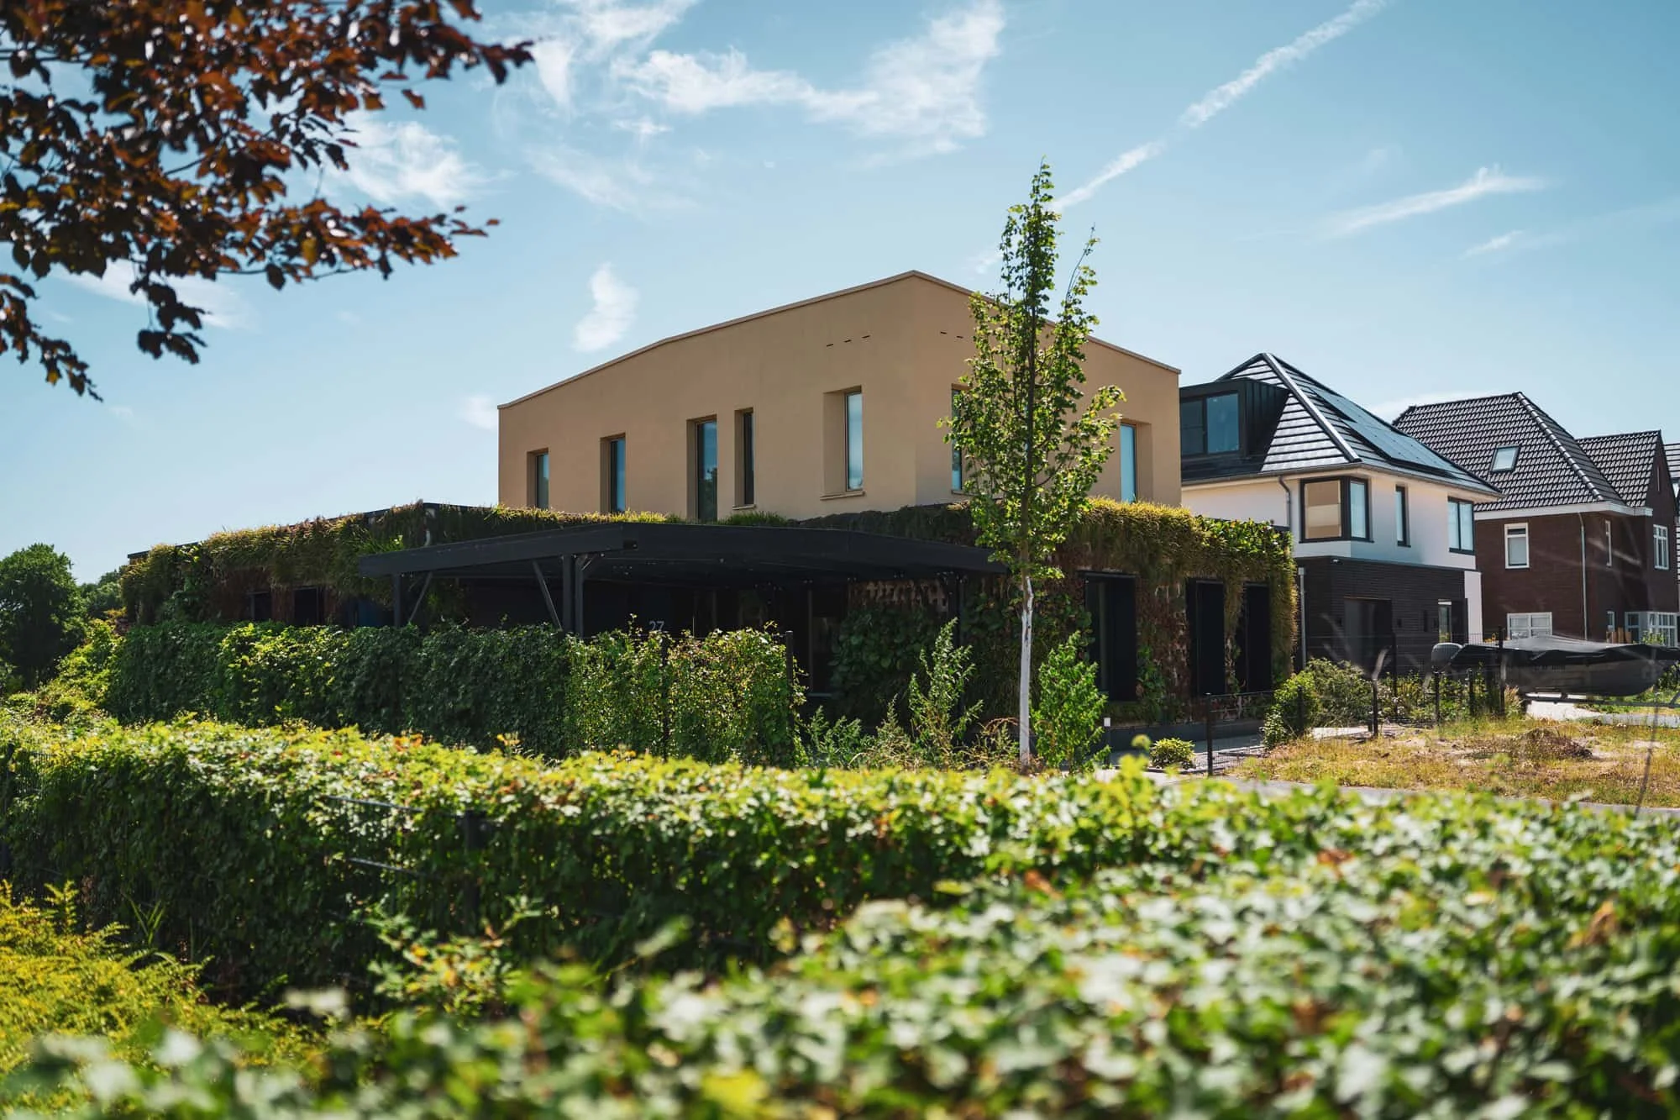
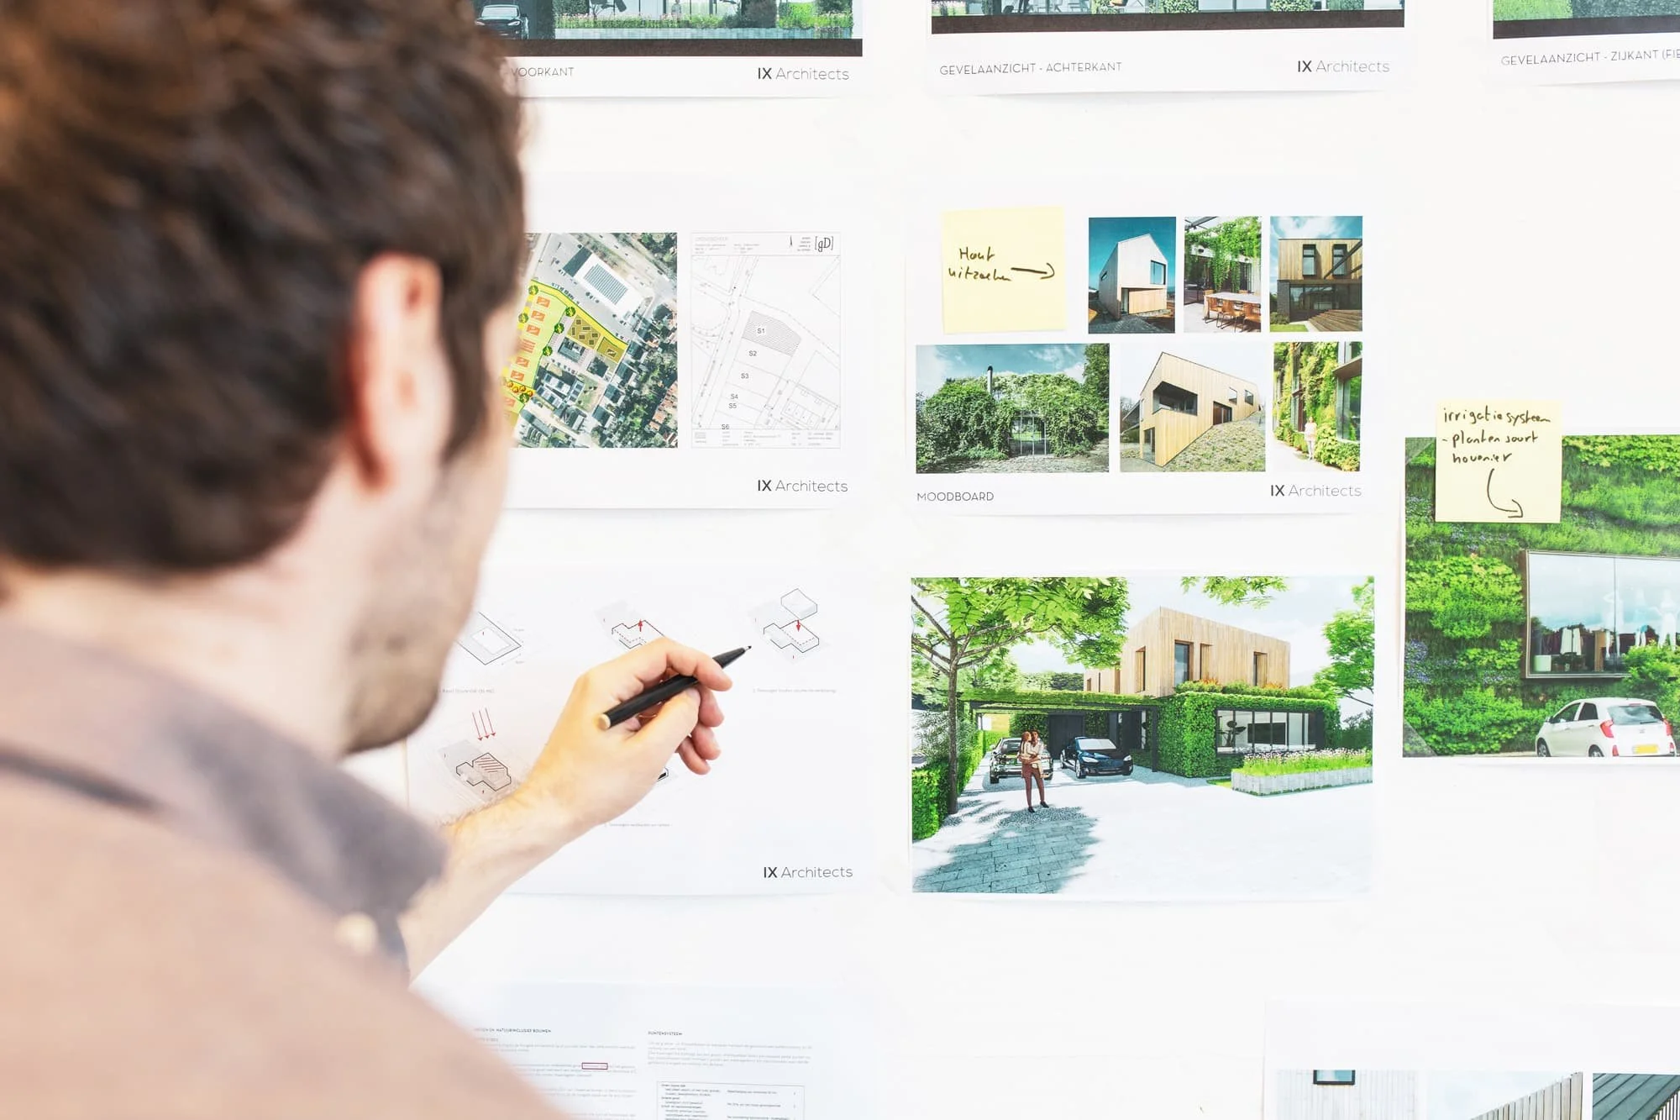
This home, designed for a private client, is the result of an integrated vision on sustainability, nature-inclusive building and architectural refinement. The design deliberately seeks dialogue with its surroundings and actively contributes to strengthening local biodiversity.
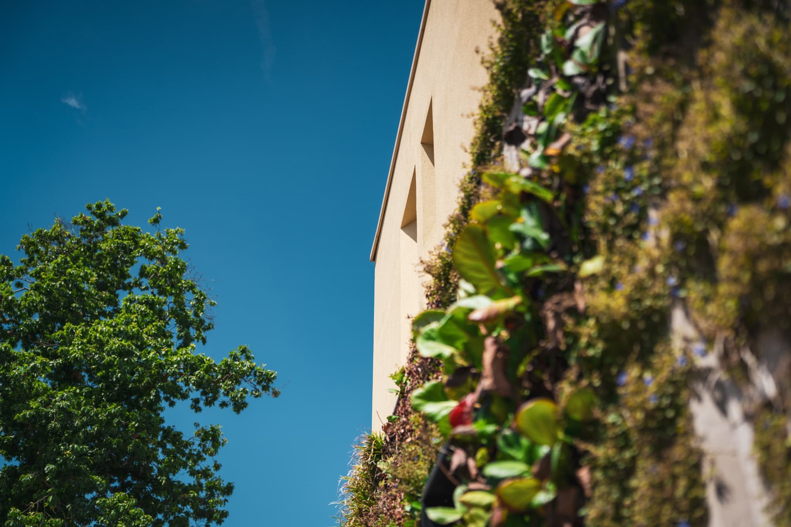
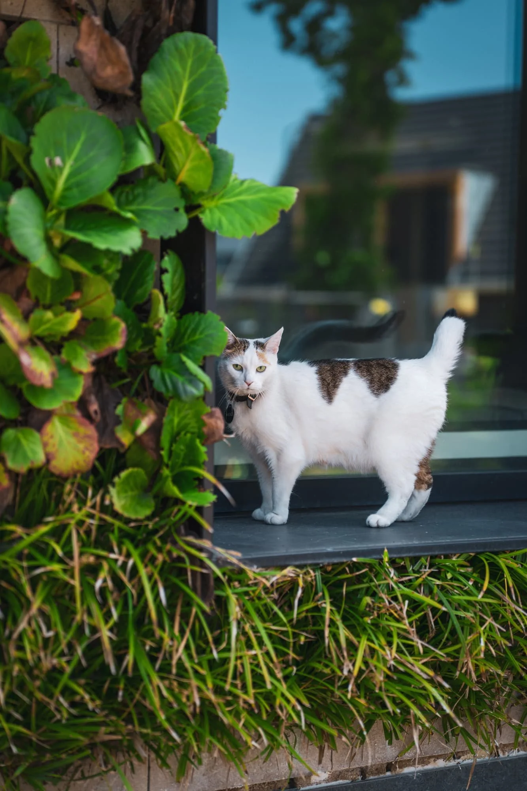
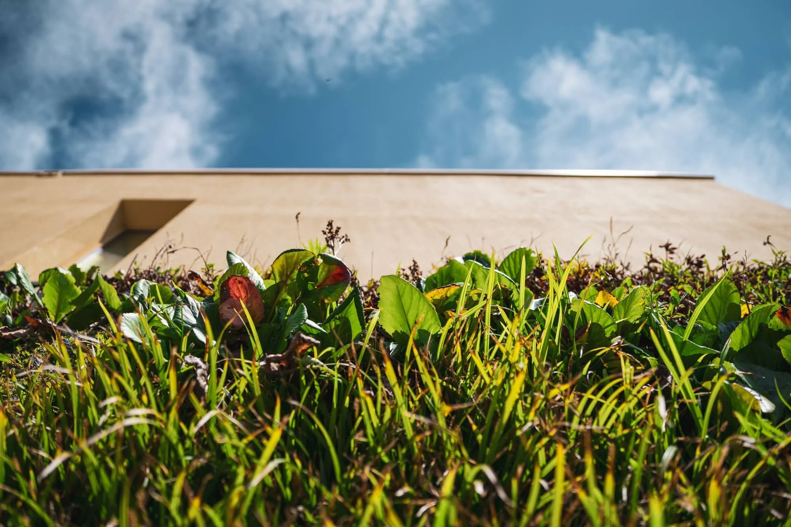
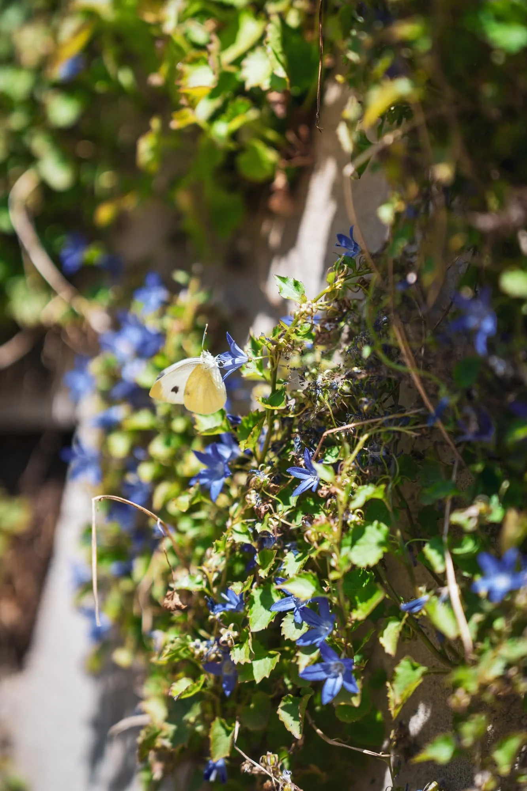
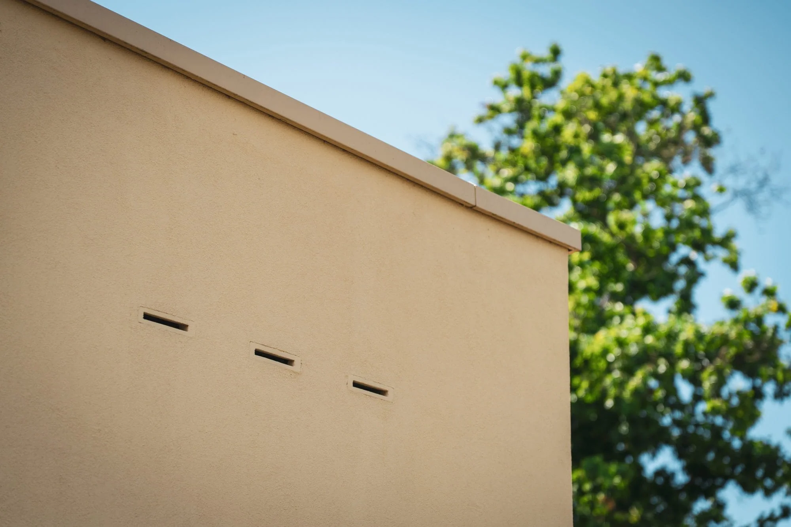
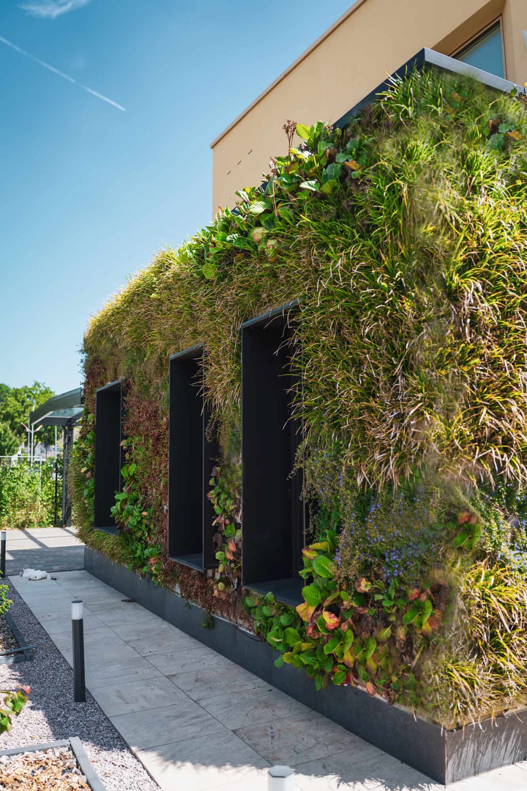
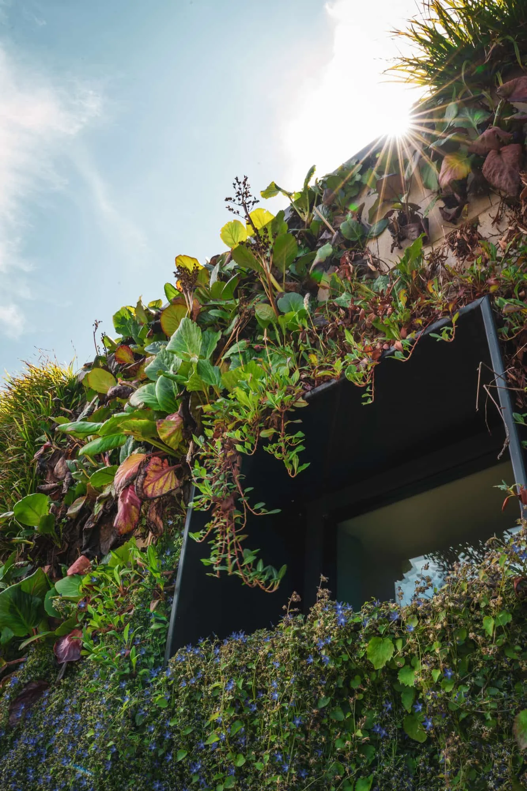
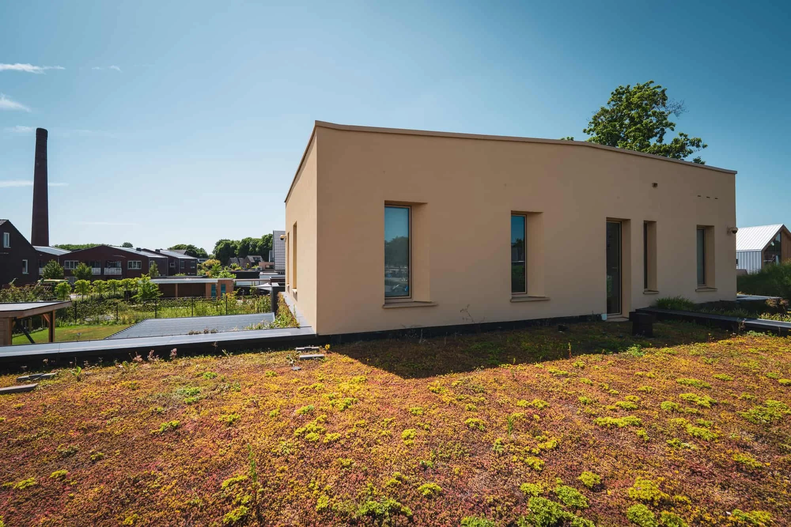
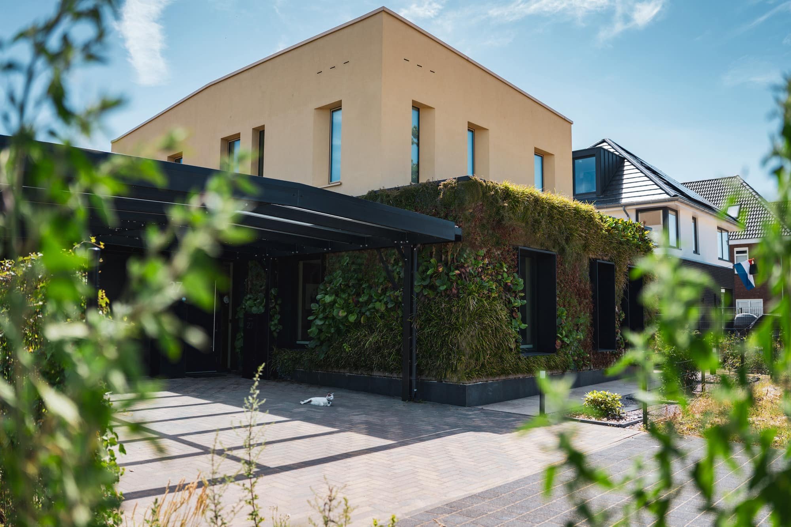
Through various ecological interventions — such as a green façade, an extensive green roof, wadis in the garden and nesting provisions for birds and bats — a pleasant living environment is created not only for the residents, but also for the flora and fauna nearby. The home is fully energy-neutral, making use of sustainable installations, optimal insulation and natural ventilation.
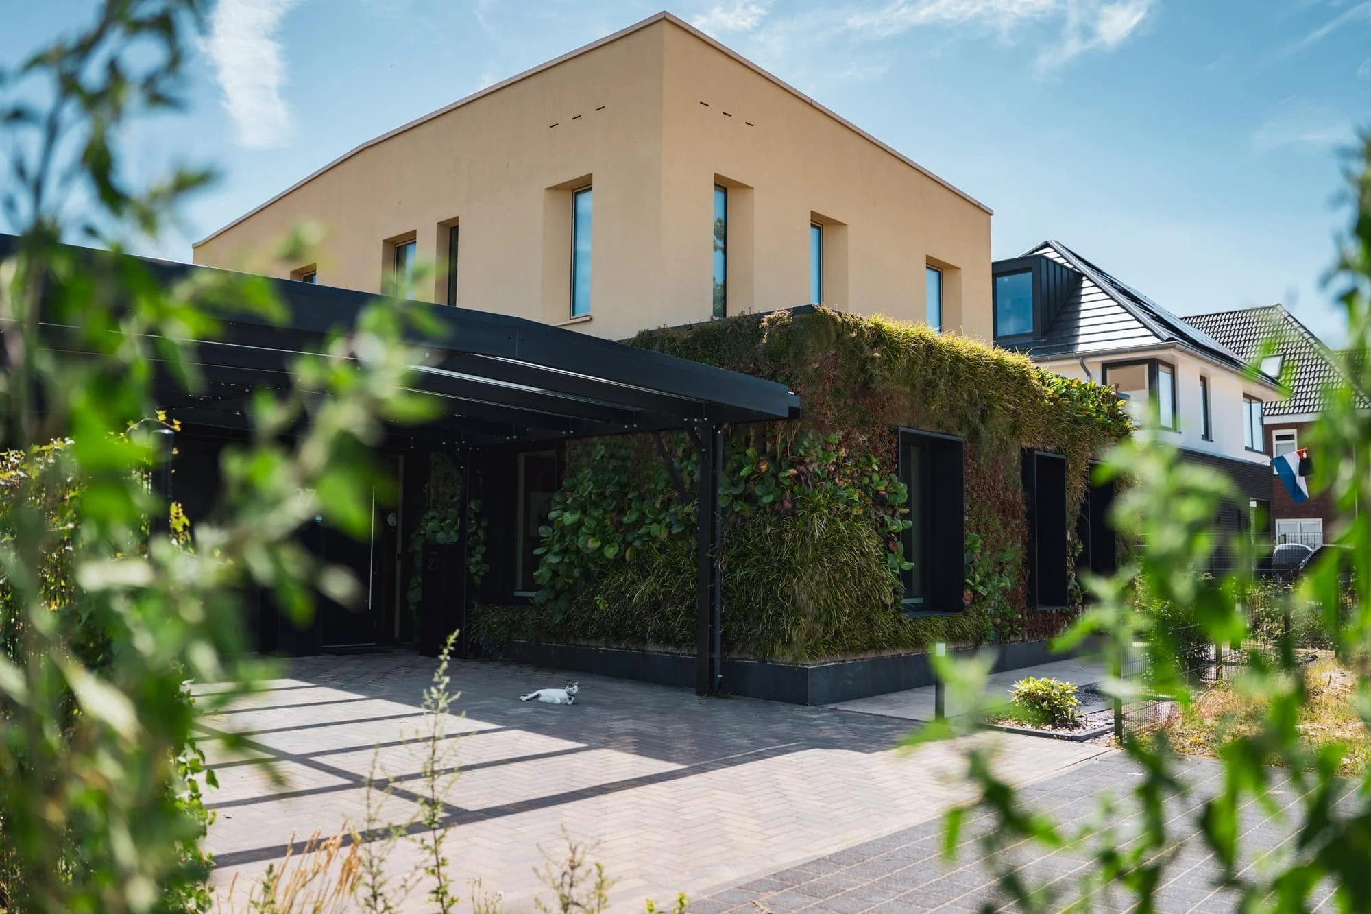
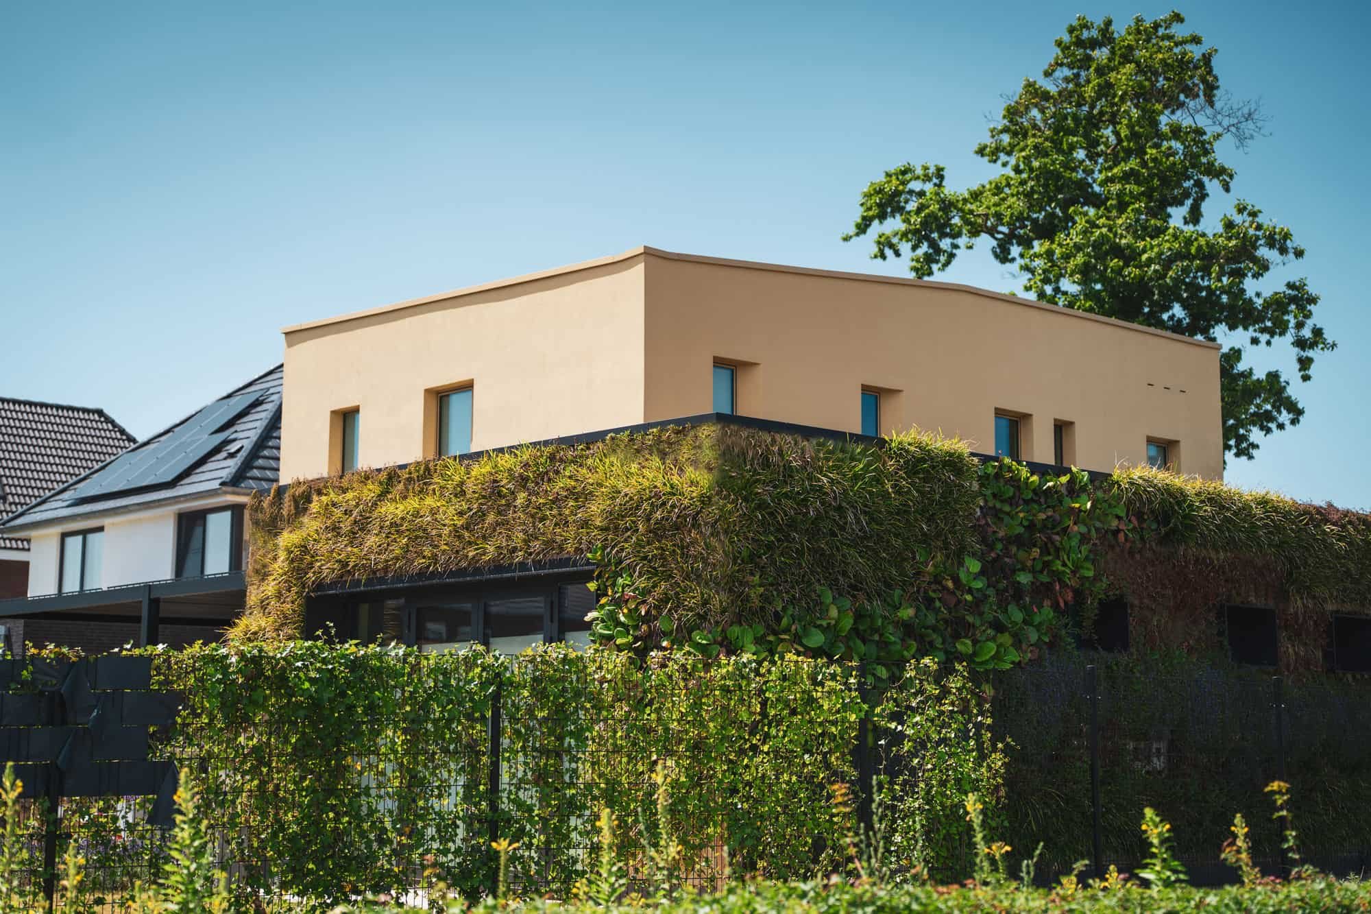
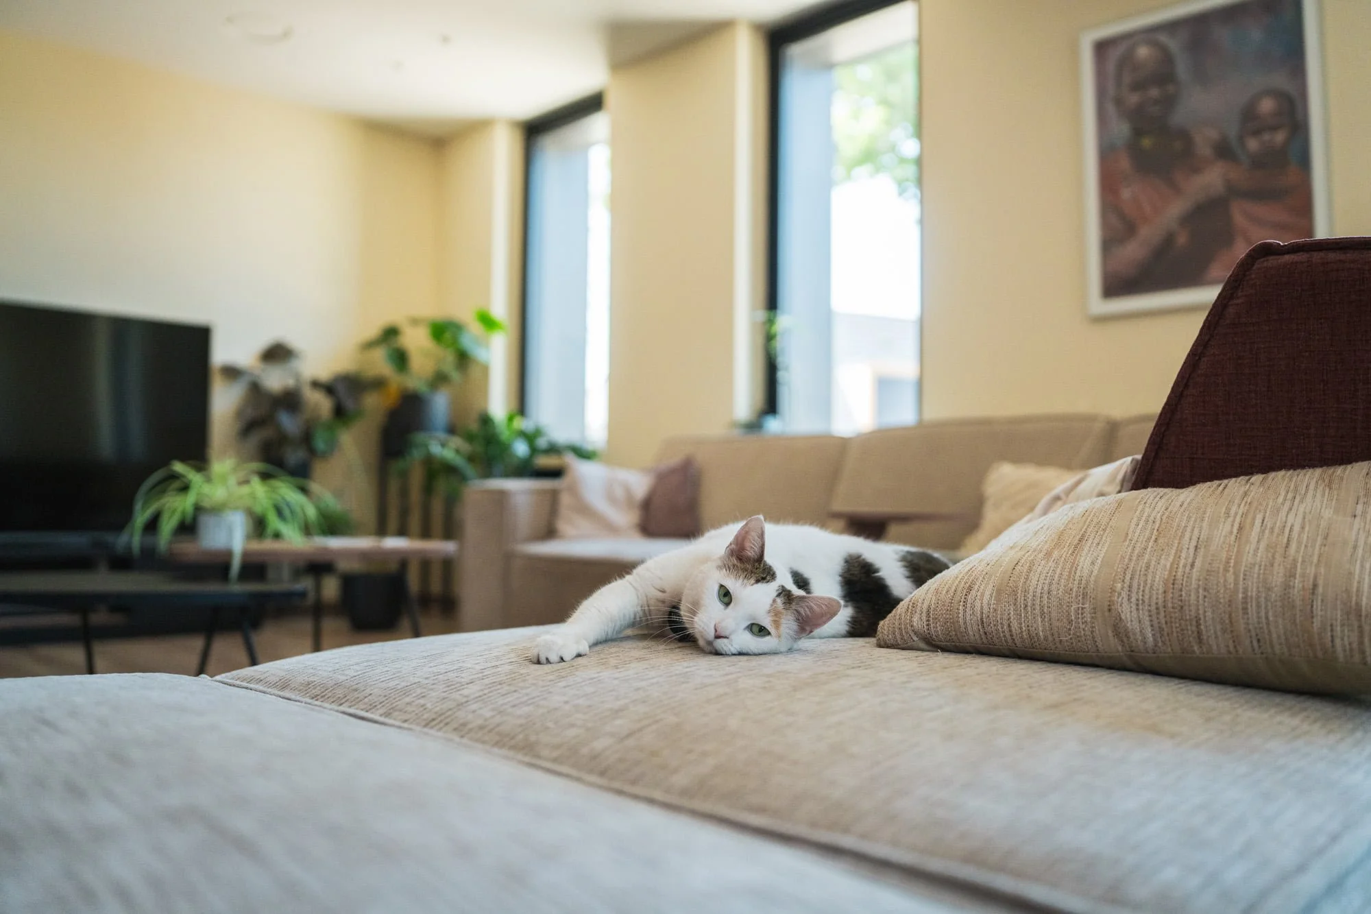
The architecture plays with contrasts between open and closed, natural and abstract. The ground floor is designed as an extension of the landscape. Green planting runs along the façades, and large, carefully placed window openings project through the greenery as expressive elements. This creates a strong connection between inside and outside; the interior appears to lie literally within the greenery.
Above this green base rests a rendered, abstract volume that rises above the landscape like a light object. This first floor contrasts clearly with the ground floor in form, material and experience. This upper volume houses the bedrooms, offering shelter and calm amid the greenery. Through the careful composition of volumes, materials and sightlines, a home emerges that is not only comfortable and contemporary, but also respectful of its natural context.
This home shows that architecture can be more than just a building — it is a living system that connects people, nature and space.
Location
Nemahoweg, Doetinchem
Builder
Our client
Scope
Newly build house, 250m2
Photography
Alyssa van Heyst
Architect
Crafted House & IX Architects
Interior Designer
Our client