The Wooden Core
MEI 2026How can a family interior balance openness, storage and a sense of calm?
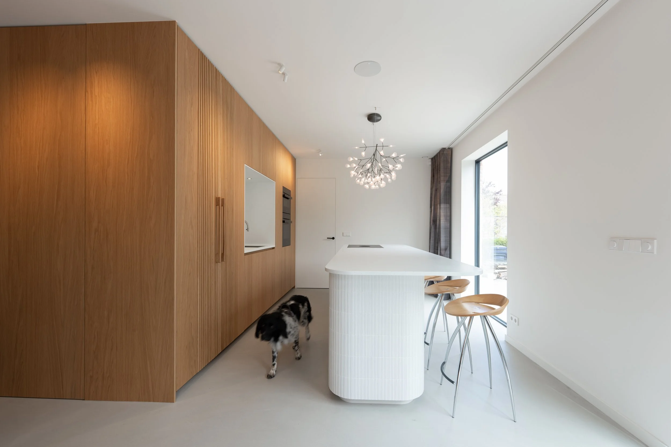
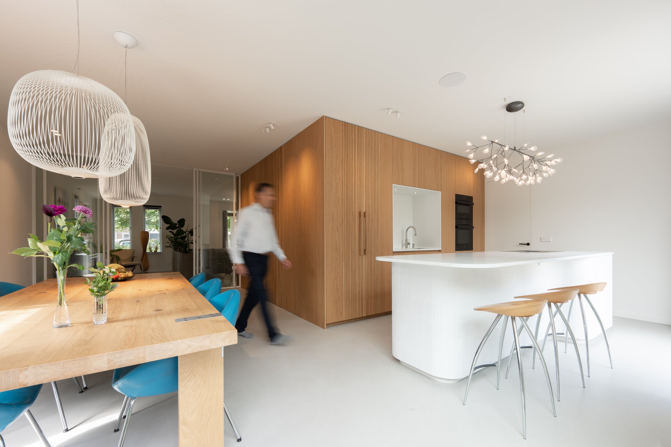
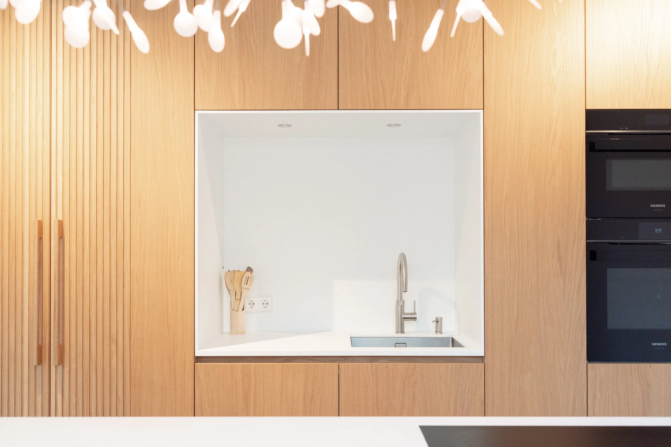
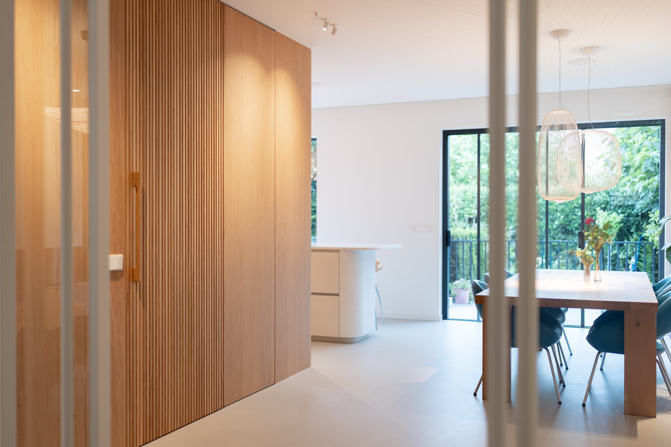
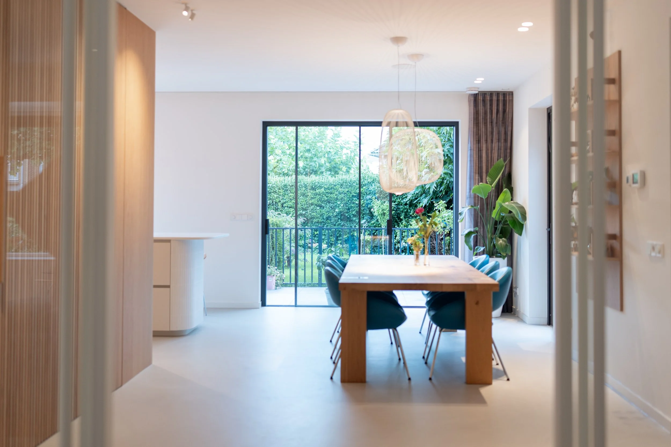
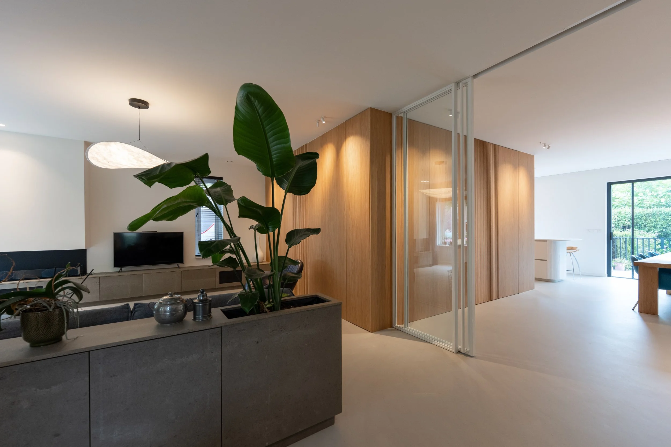
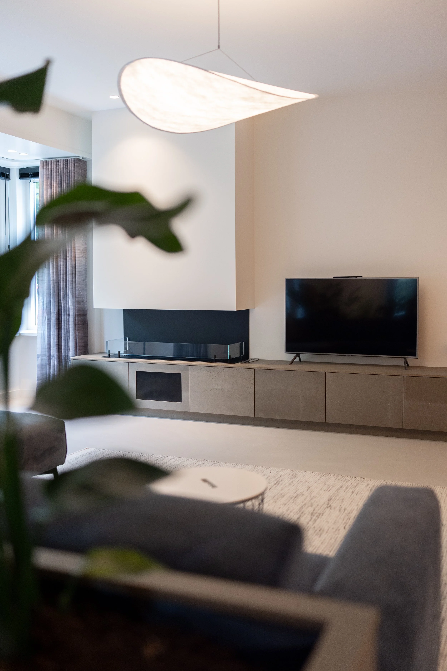
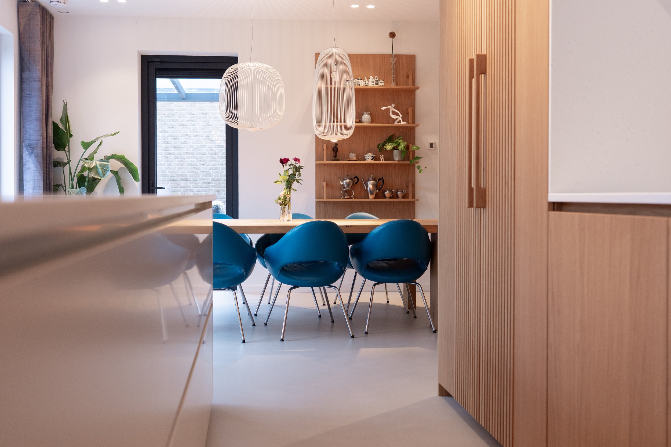
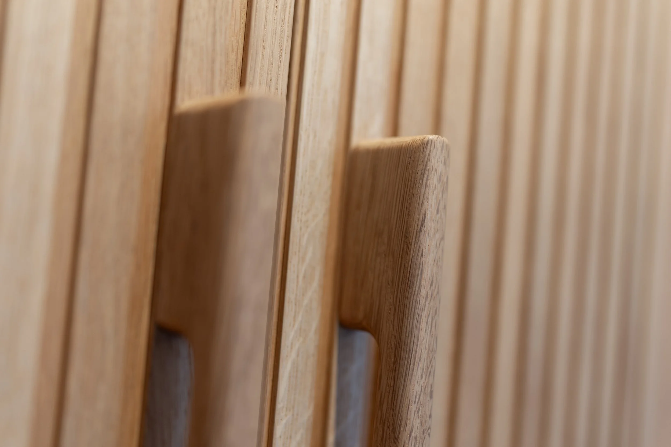
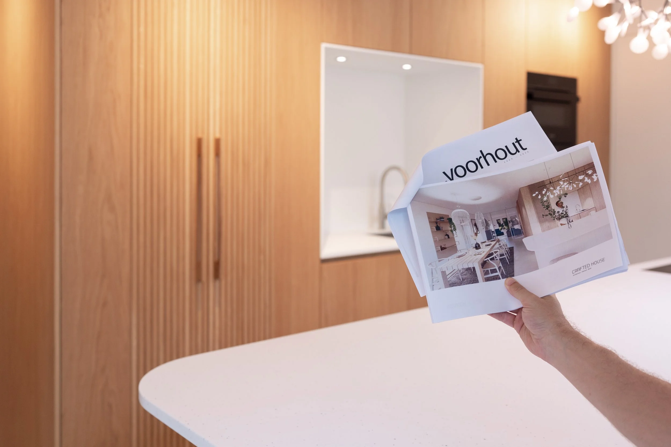
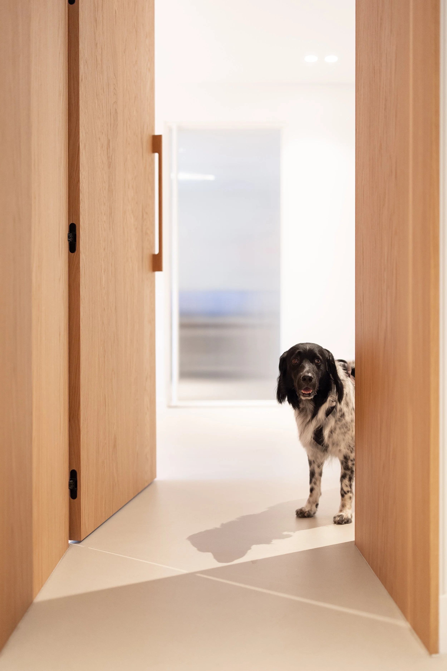
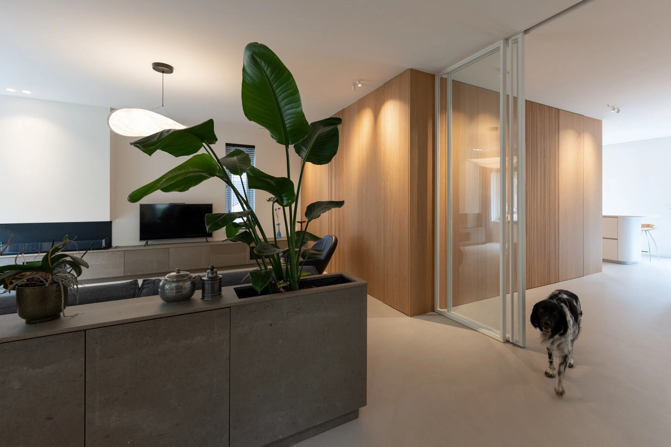
A bespoke timber core became the organising element of this family home in Voorhout. It brings kitchen, dining, living and storage together in one continuous gesture, creating a calm structure within the open ground floor. Rather than adding separate pieces of furniture, the timber volume gives the home rhythm, warmth and a clear sense of order.
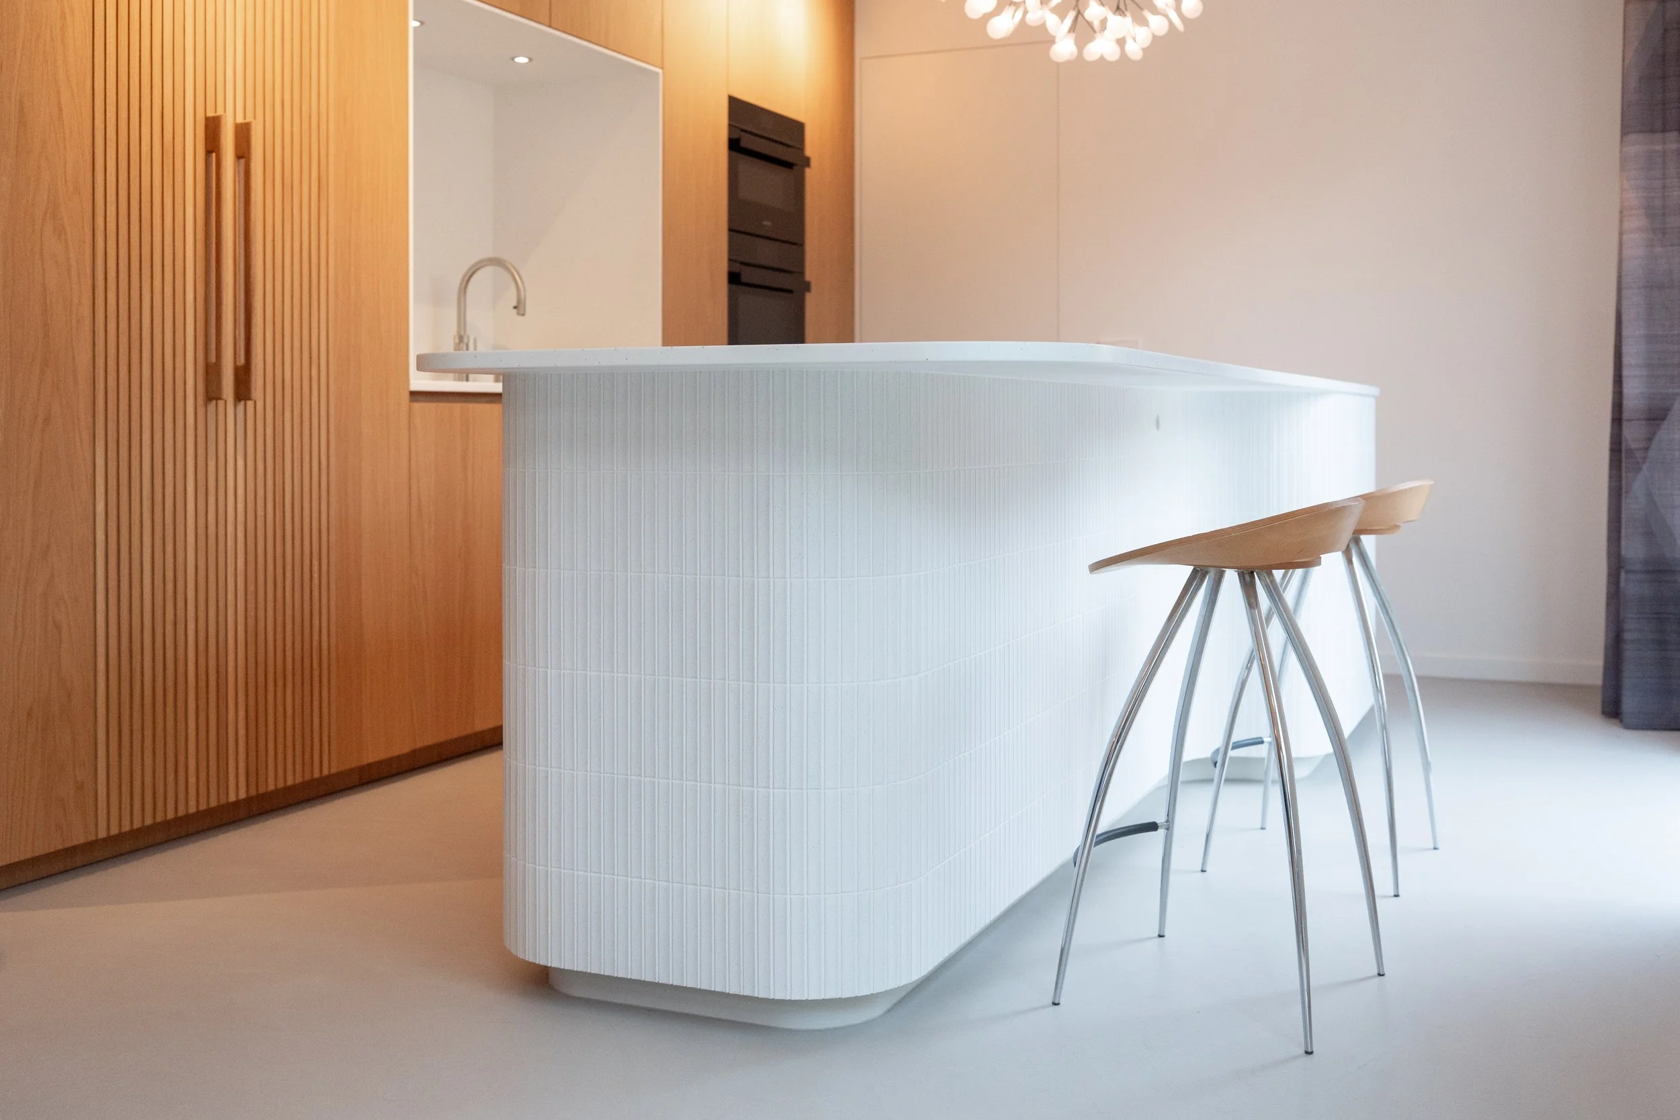
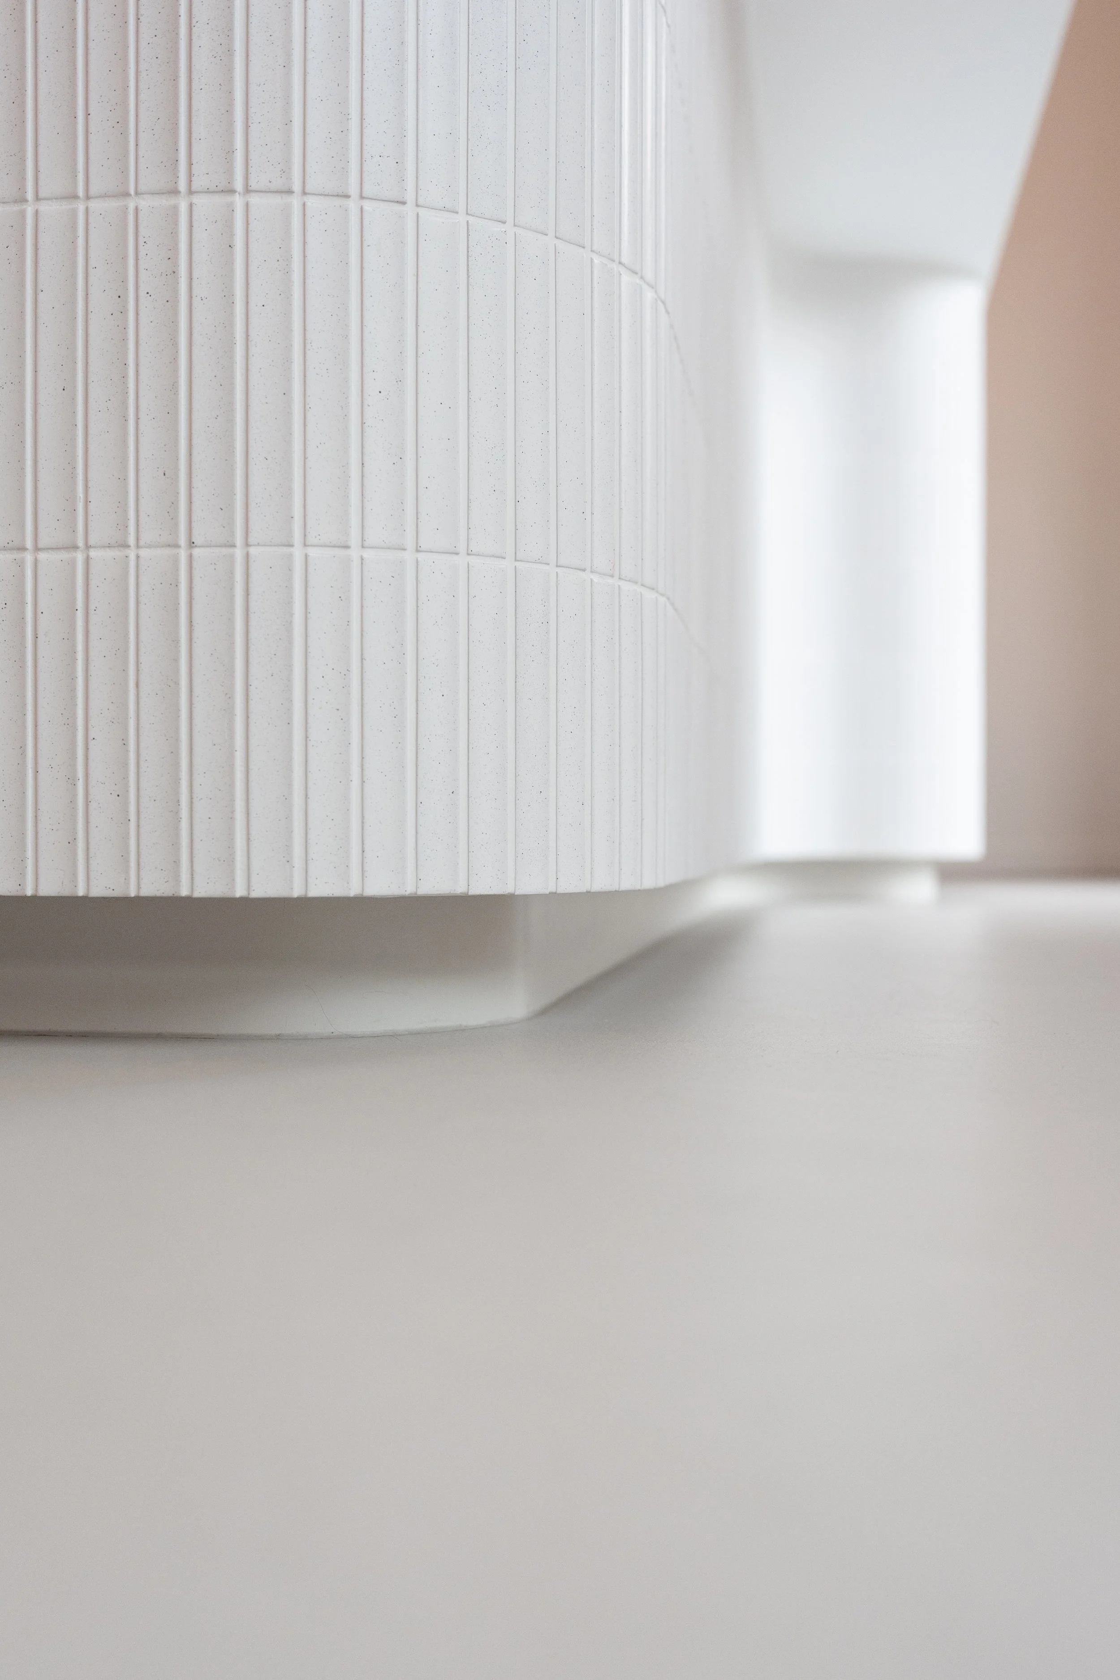
At the centre of the space, the rounded kitchen island softens the layout and creates a natural place to gather. Its tiled finish adds a tactile contrast to the surrounding timber, balancing clean lines with a more personal and crafted atmosphere.
The result is an open family interior that still feels sheltered and practical. Glass façades bring in daylight and connect the home to the garden, while integrated joinery, natural materials and soft detailing create a warm, refined base for everyday life.
Location
Voorhout, The Netherlands
Builder
ProVastgoed (contractor)
Aert Interieur (interior builder)
Architect
Crafted House
Scope
Interior renovation, kitchen design
and bespoke joinery
Photography
Alyssa van Heyst
Interior Designer
Crafted House