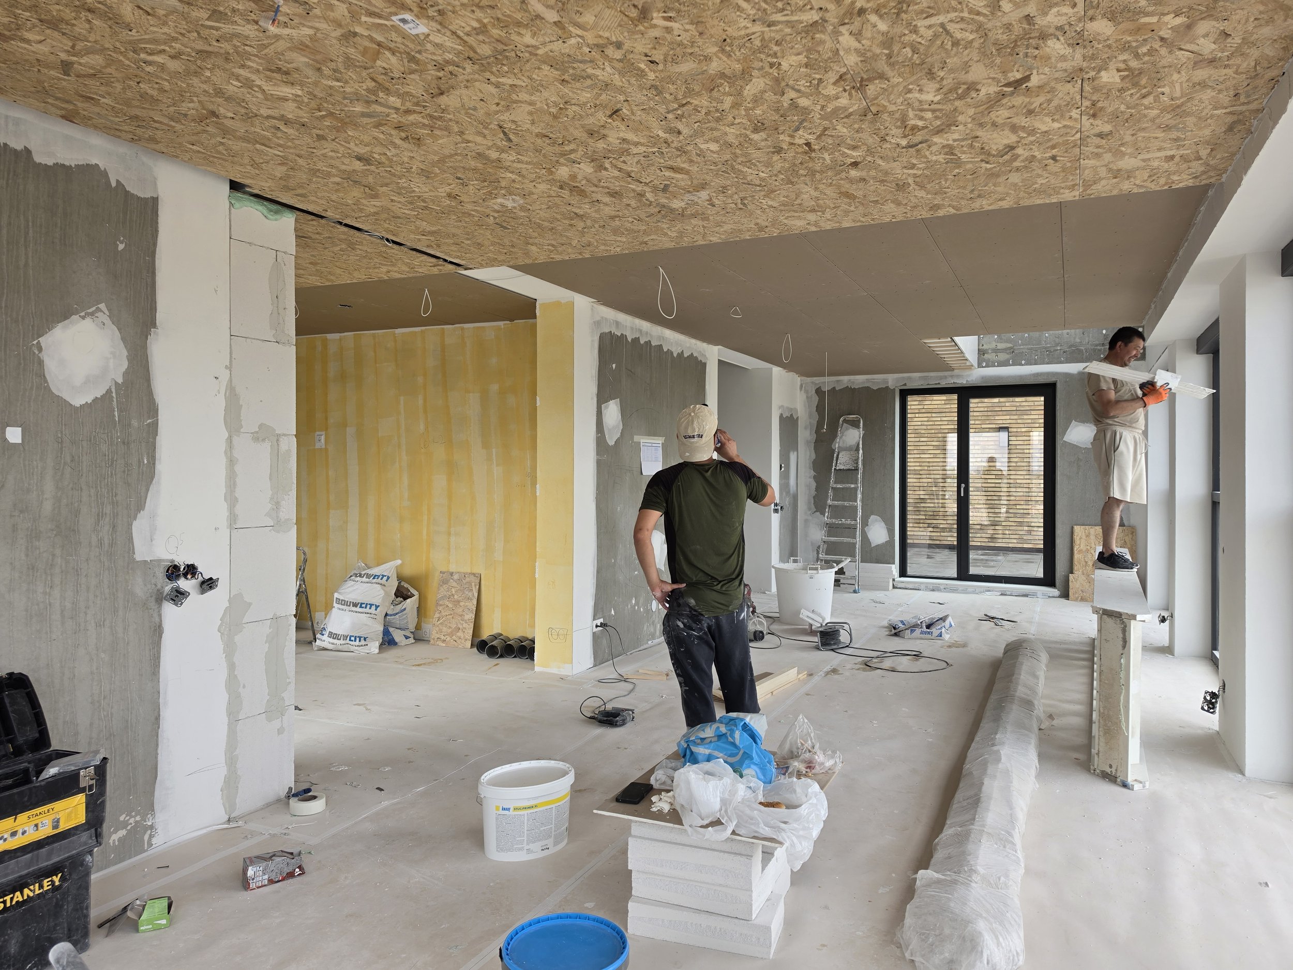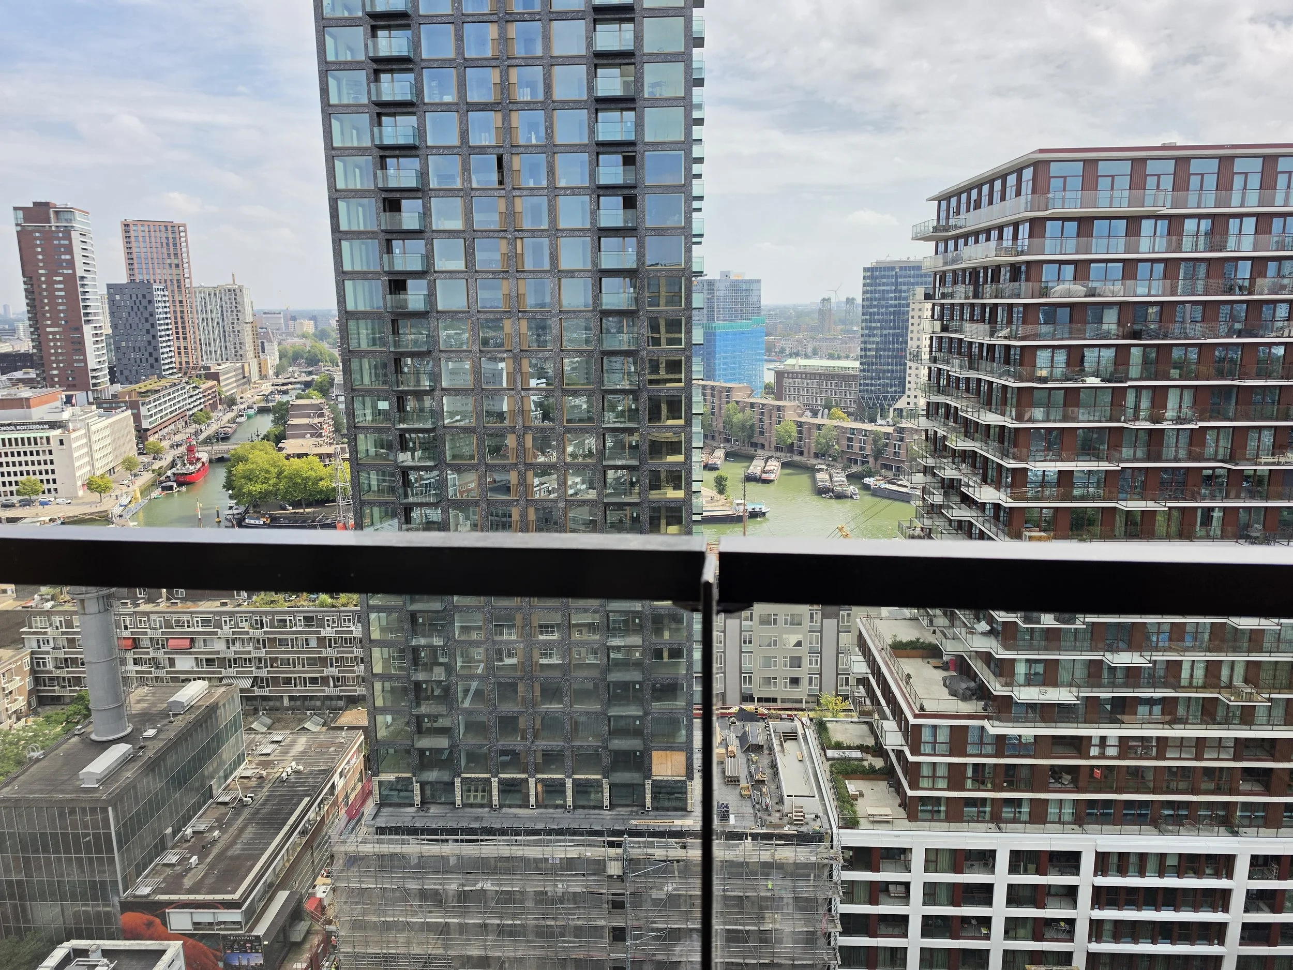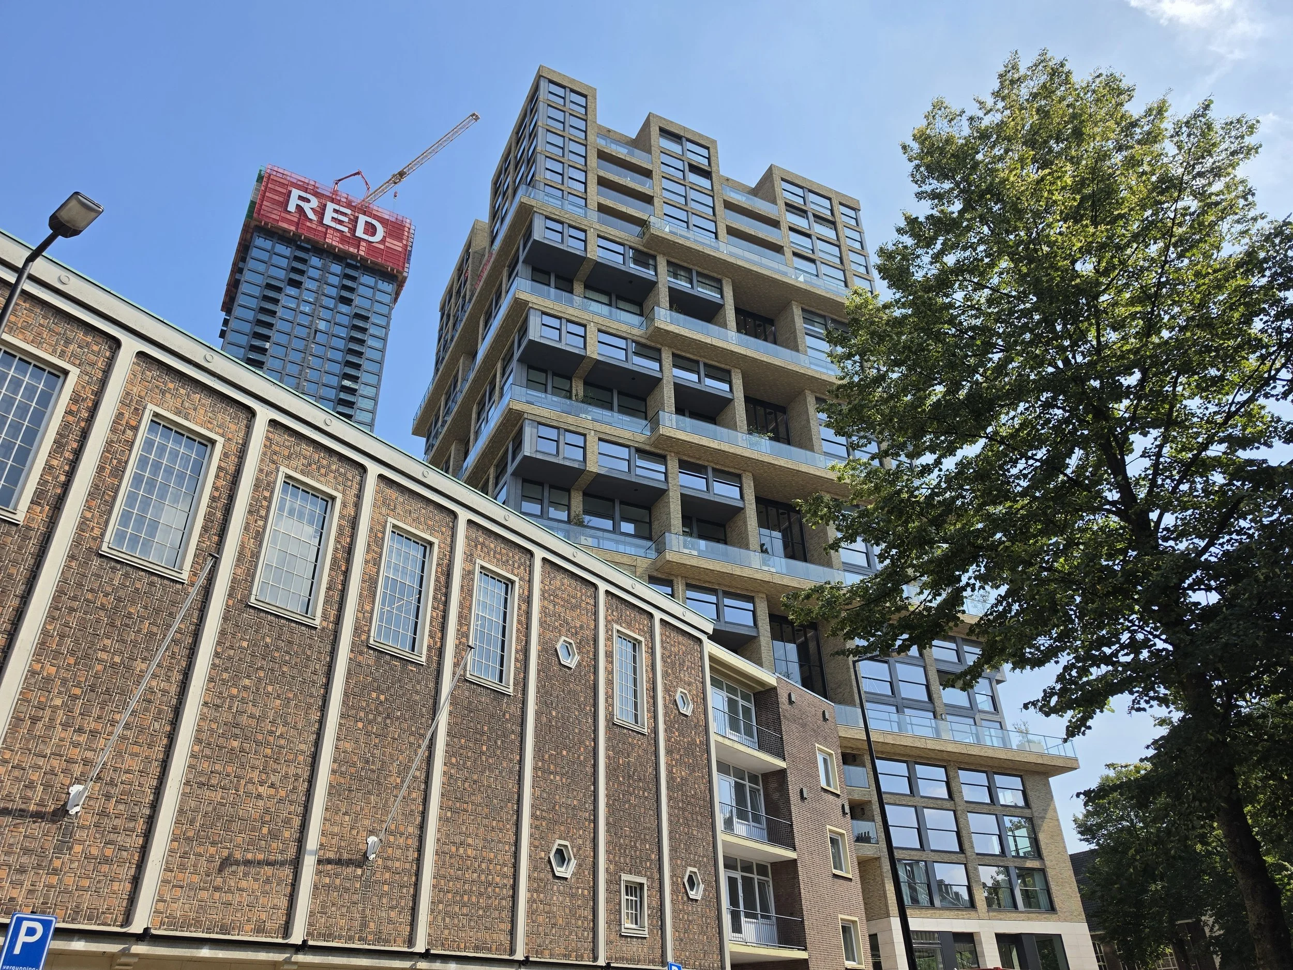
The Maasbode Penthouse (under construction)
DELIVERY DECEMBER 2026How can Rotterdam’s raw harbour character be translated into
a refined penthouse interior?
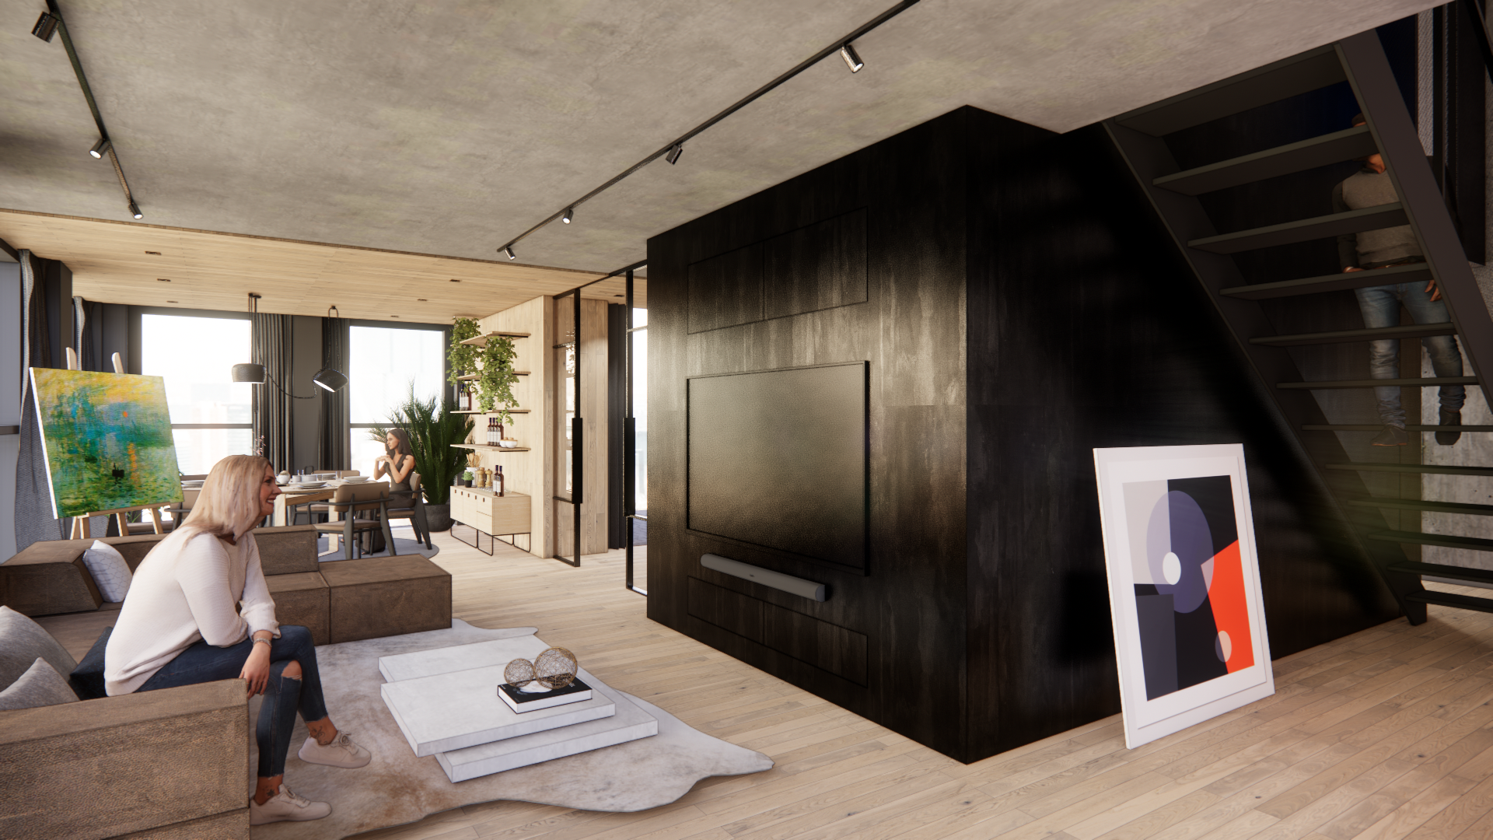
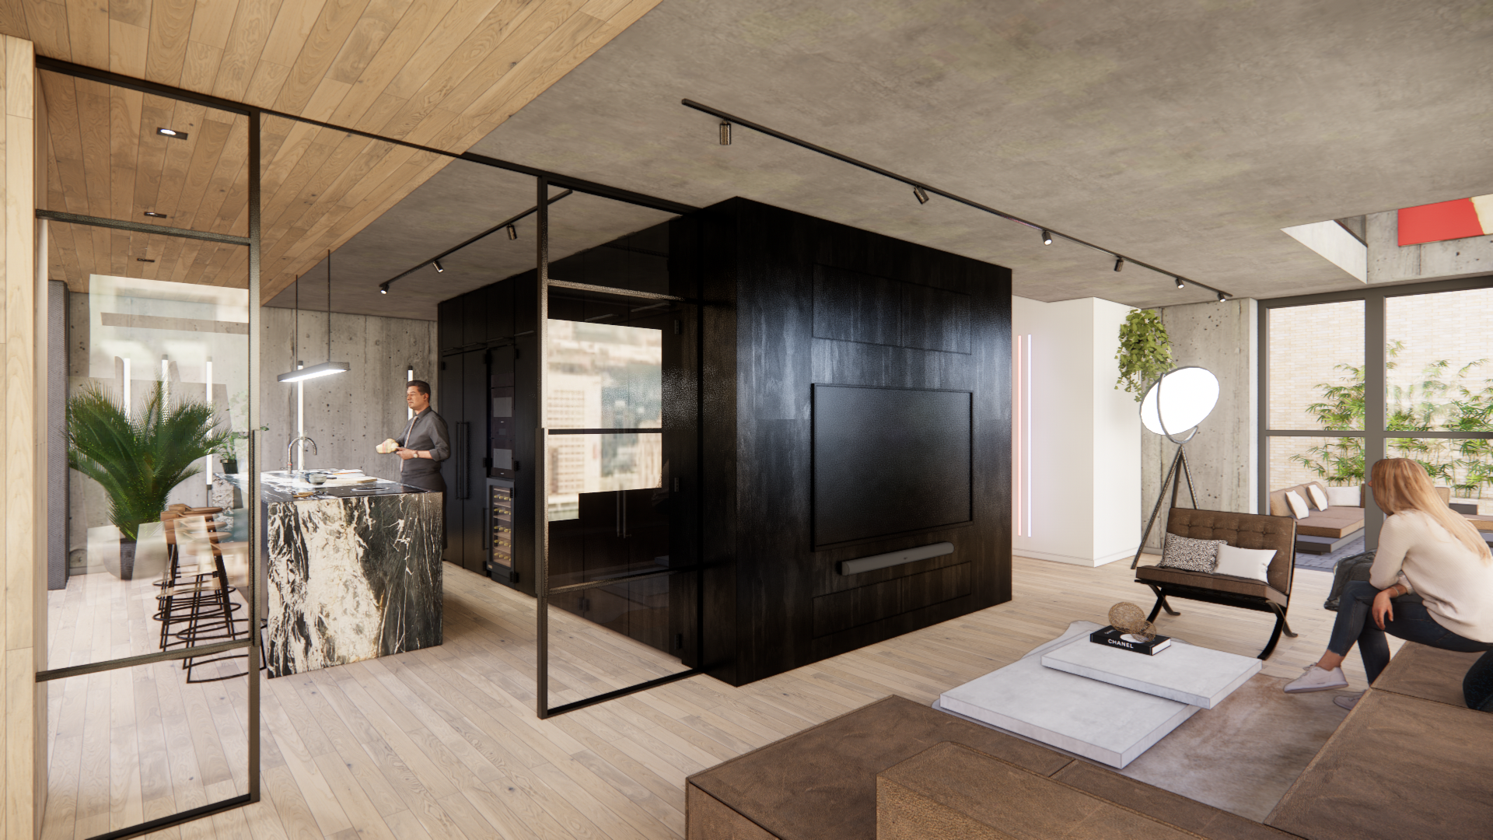
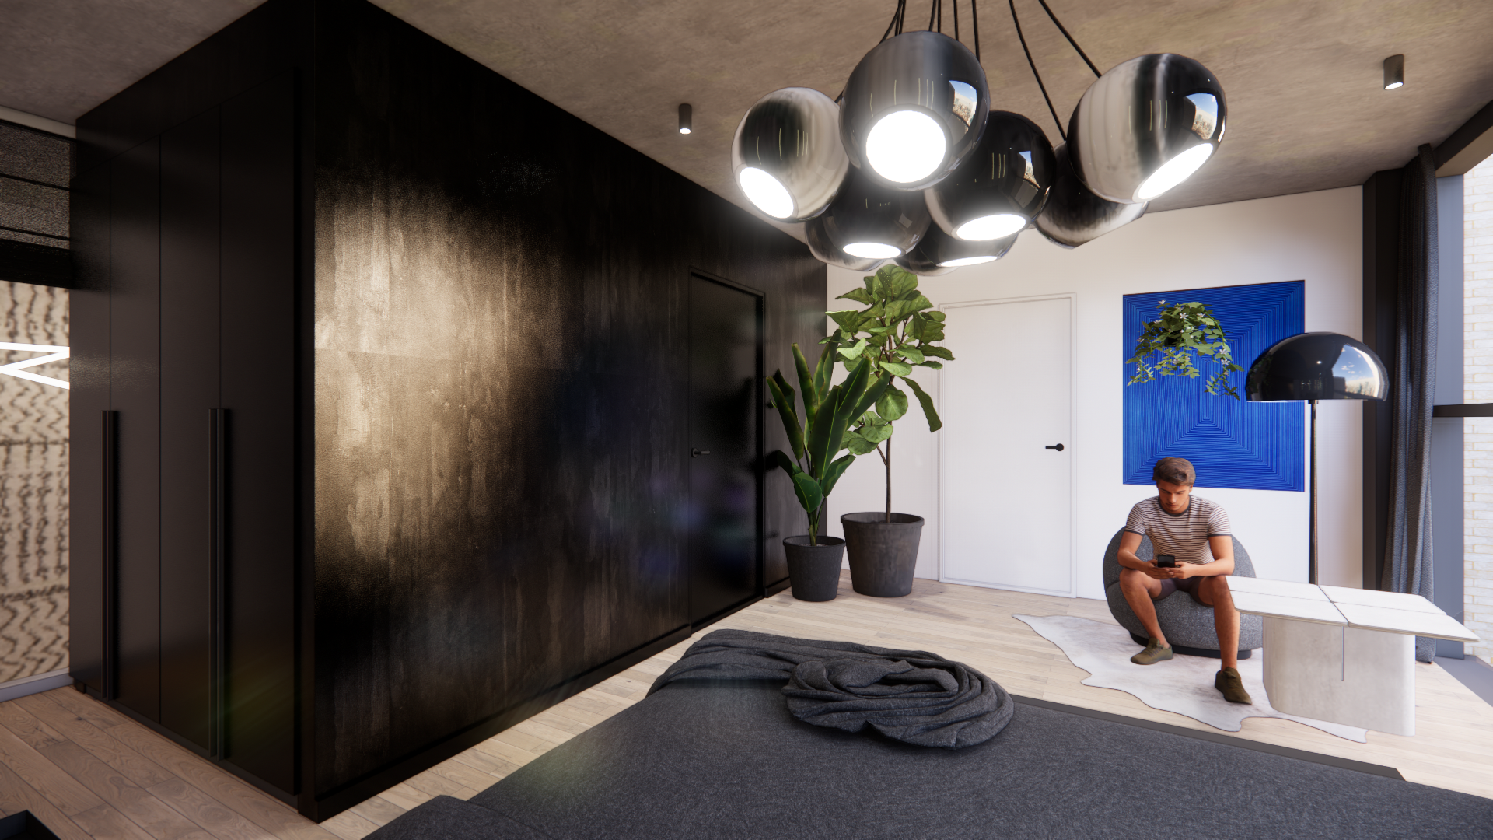
In the heart of Rotterdam, within the Maasbode building, this penthouse is redesigned around a strong central core finished in dark metal plaster. The material refers to the city’s industrial and harbour character, while the monolithic volume gives the open interior a clear architectural focus.
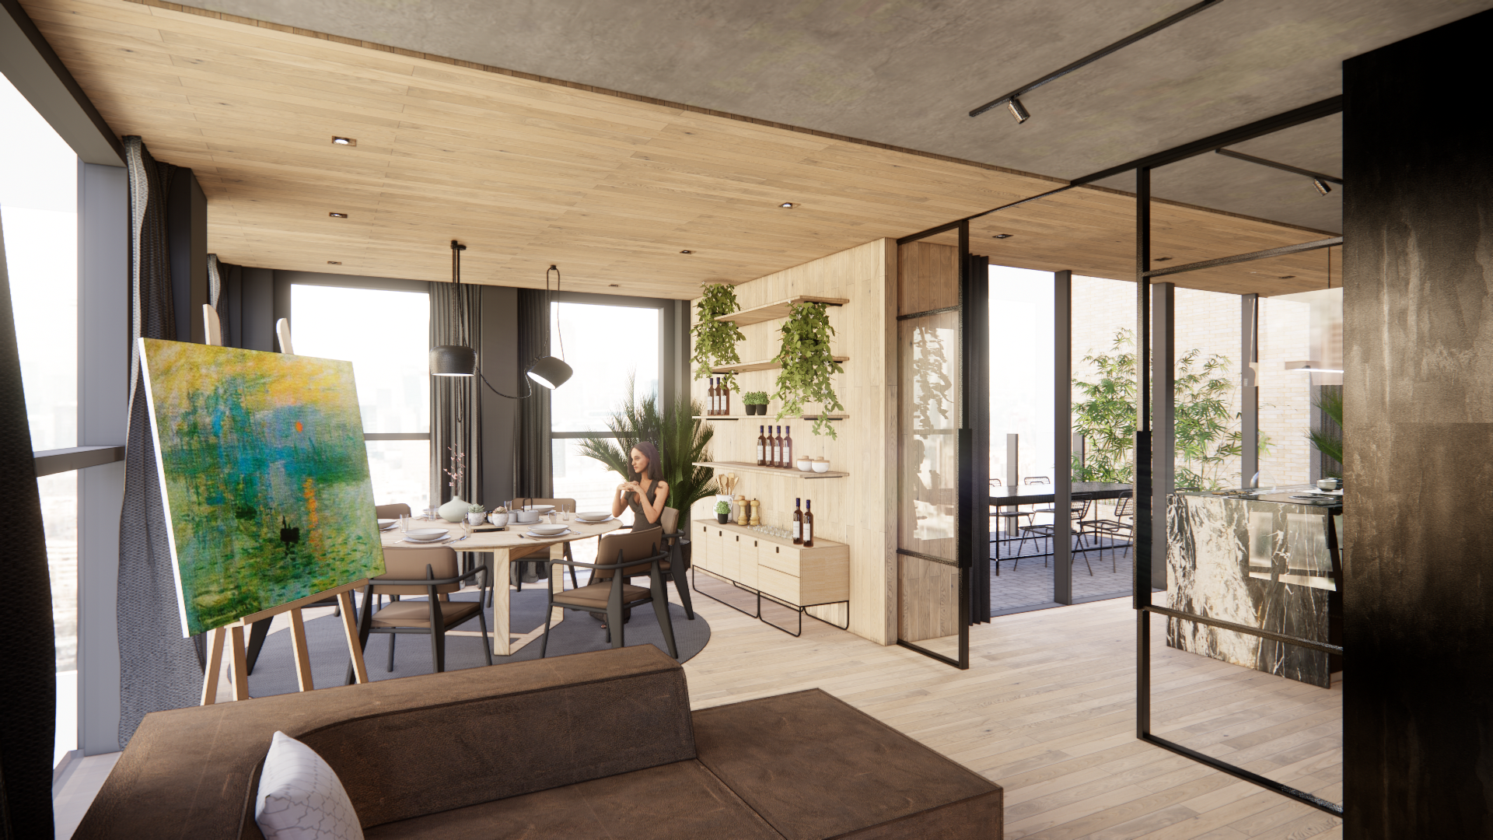
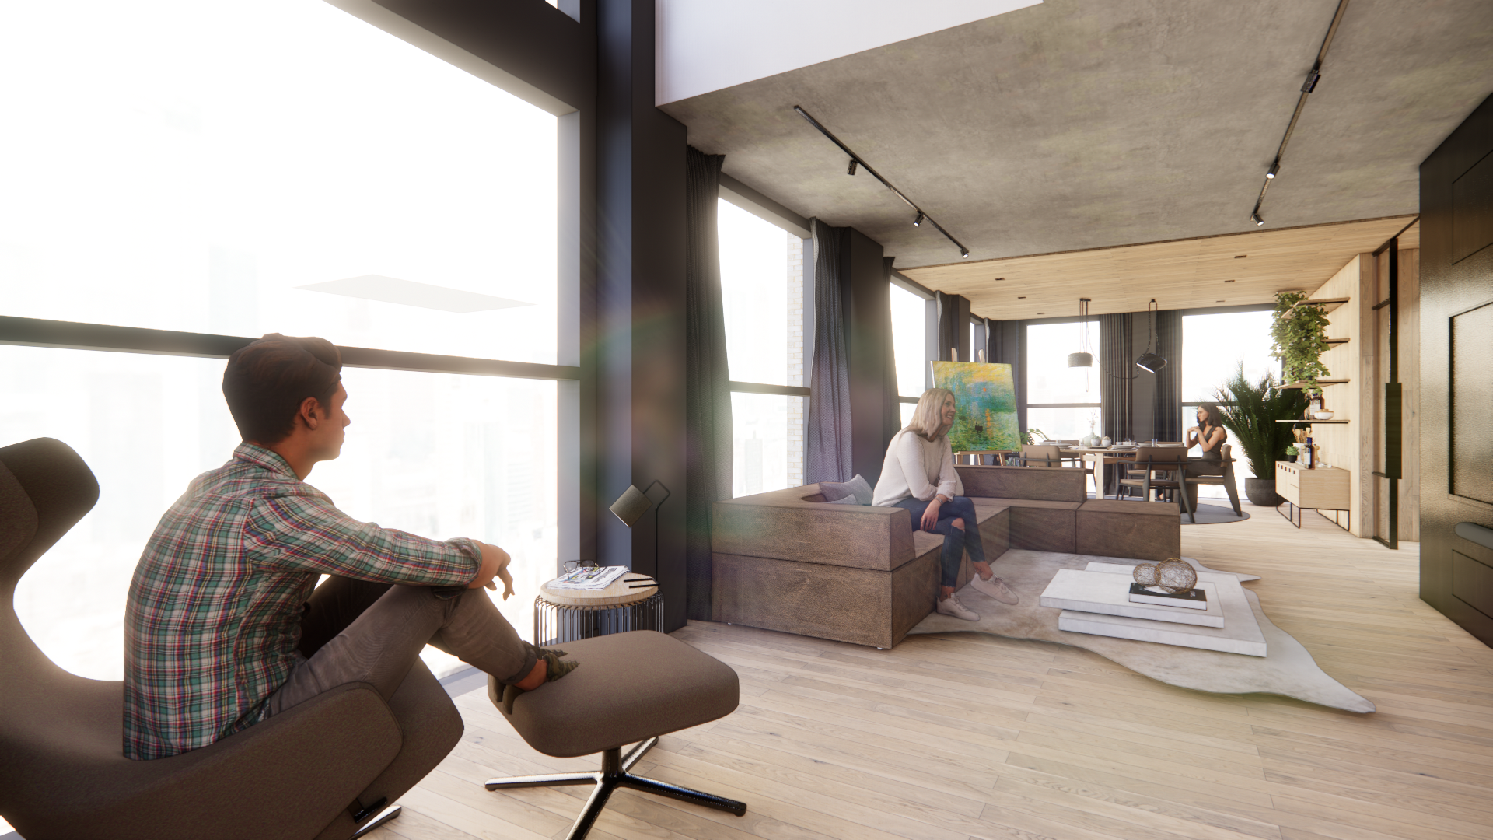
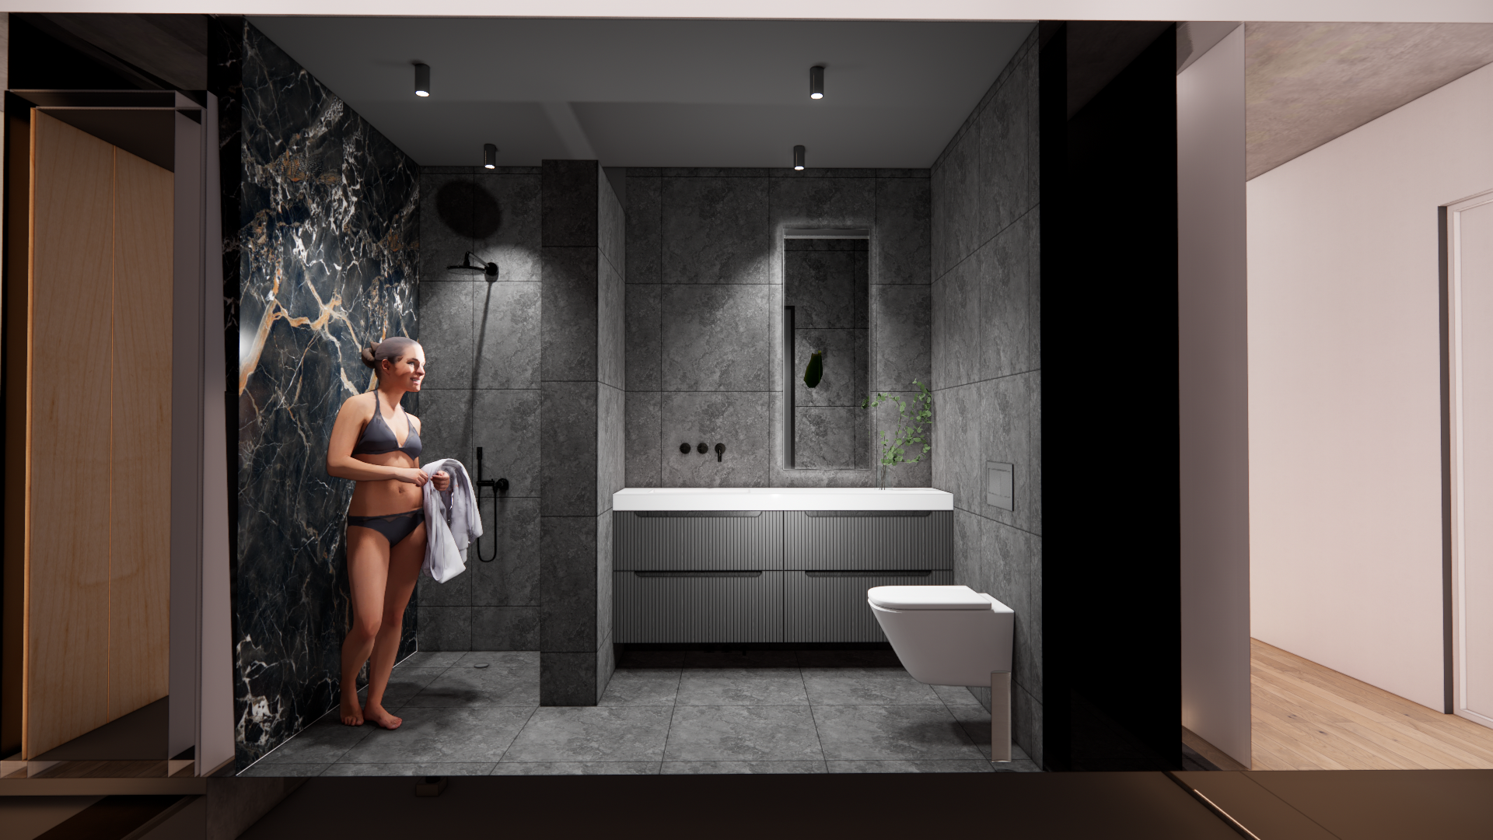
The core organises the penthouse without closing it off. Bathroom, toilets and storage are integrated within this dark volume, creating a compact and functional centre around which living, dining and circulation can flow. Partly exposed concrete walls and ceilings strengthen the raw Rotterdam atmosphere, while the industrial lighting adds a subtle reference to the building’s urban context.
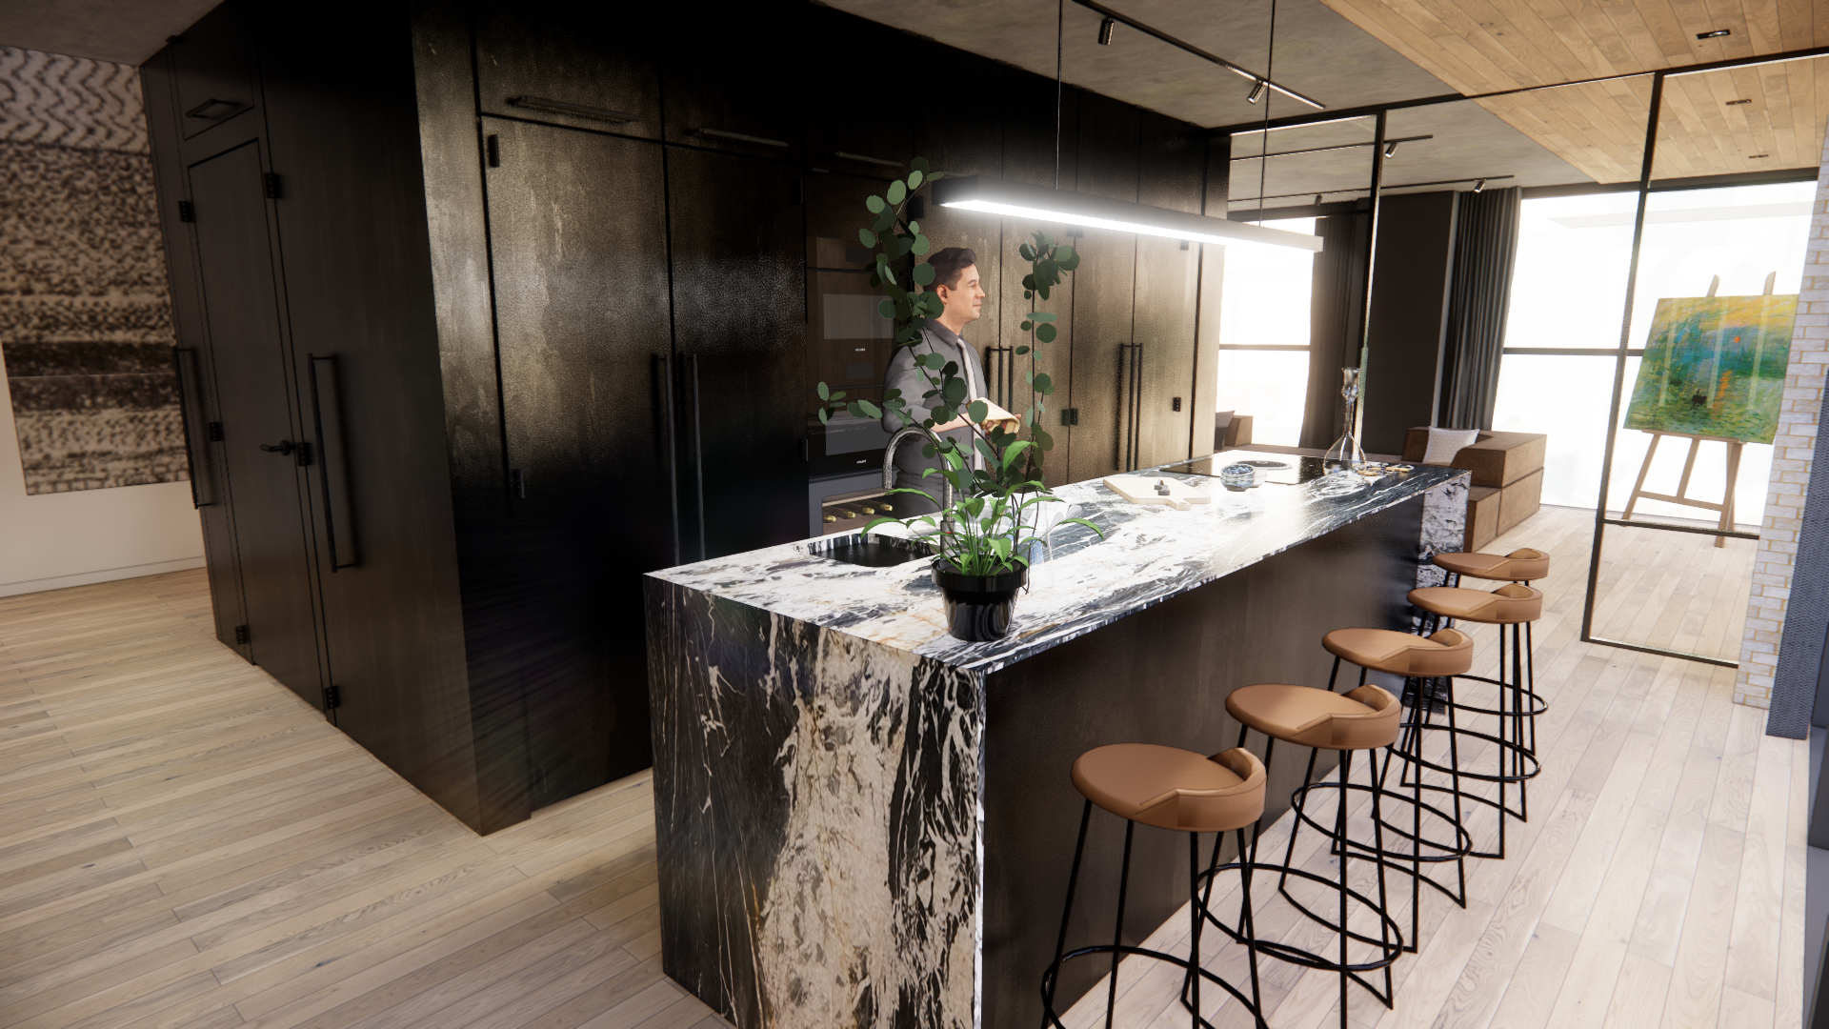
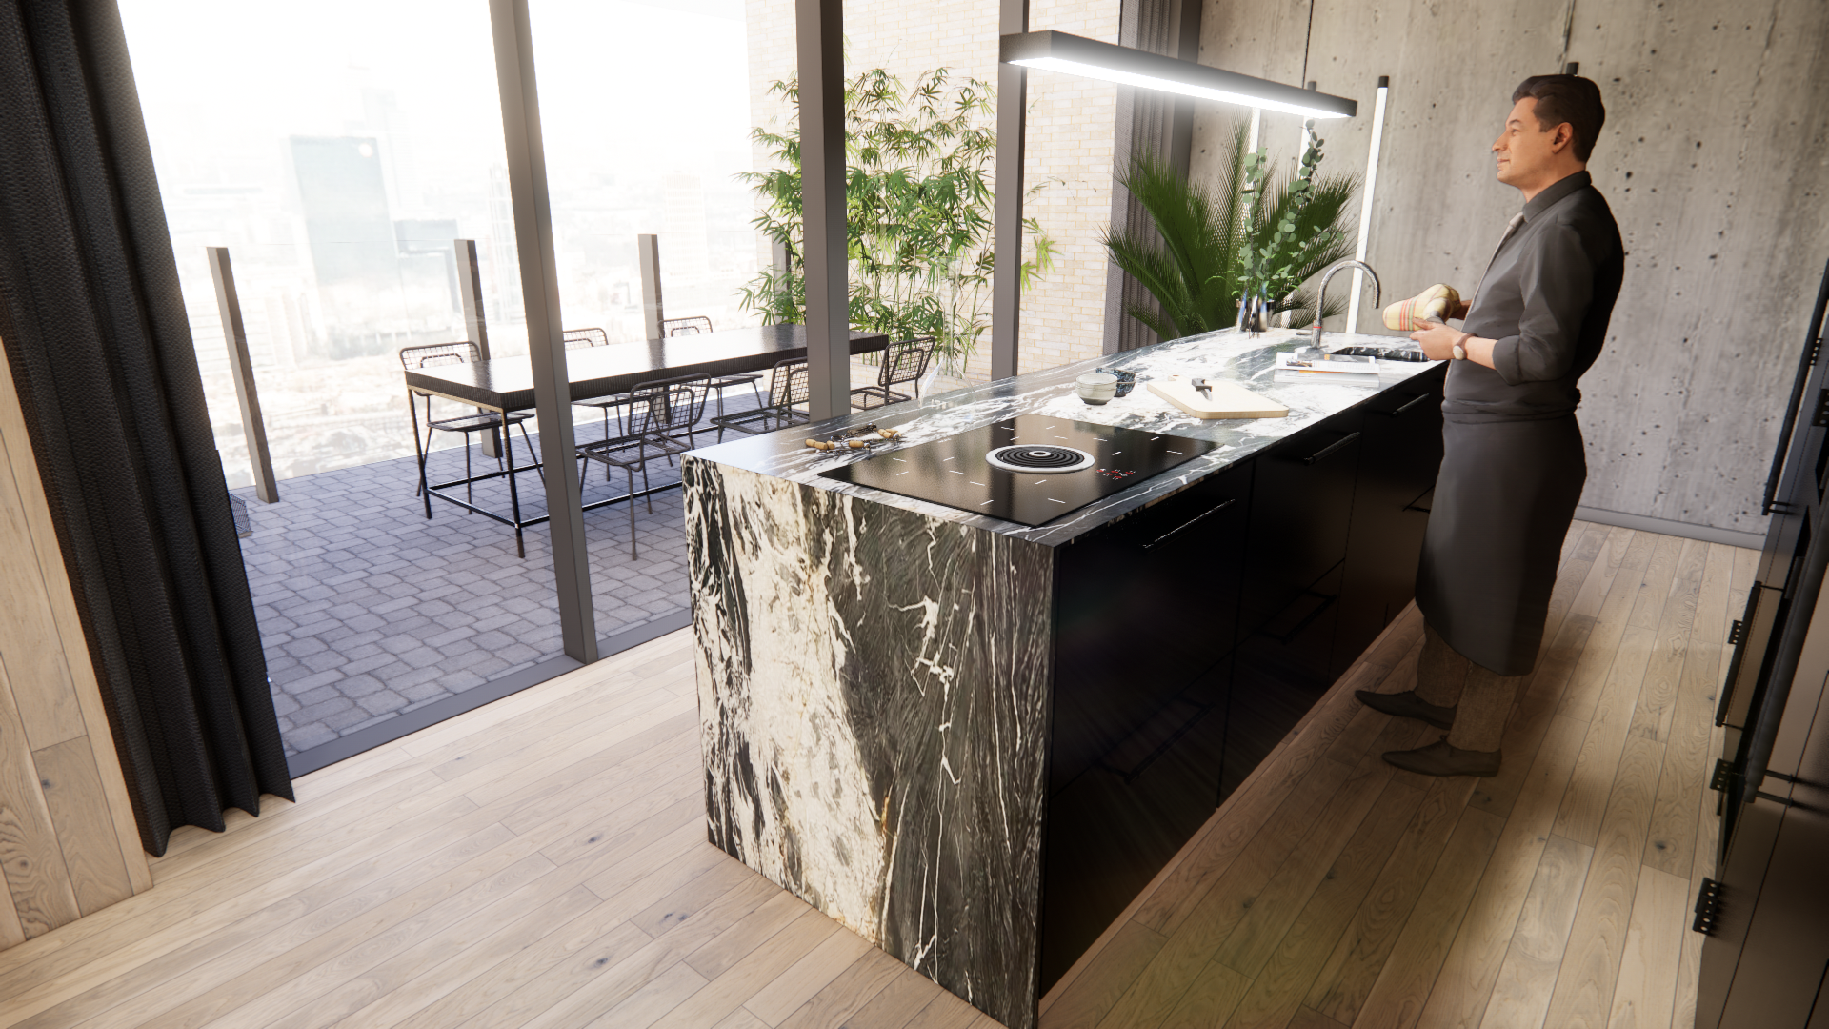
The kitchen brings a more luxurious layer into the interior. A unique quartzite, personally selected for this project, forms the main statement piece and gives the space depth, texture and refinement. Timber flooring continues onto selected walls and ceilings, adding warmth and softening the raw concrete and dark metal plaster. Together with large windows and carefully chosen furnishings, these materials create a penthouse that feels urban, calm and comfortable at the same time.
Adress
Maasbode, Rotterdam, The Netherlands
Builder (under construction)
Arya Design (Contractor)
Brandsing (Interior Builder)
Scope
Complete interior concept for a penthouse
in a new build tower
Photography
n.v.t.
Architect
Crafted House
Interior Designer
Crafted House