A Modern Farmhouse
MARCH 2023How can a strong interior concept connect kitchen, living and storage into one calm family space?
For this characteristic farmhouse in Pijnacker, Crafted House designed a full renovation and new interior in which the original character of the home is brought together with a calm, contemporary way of living.
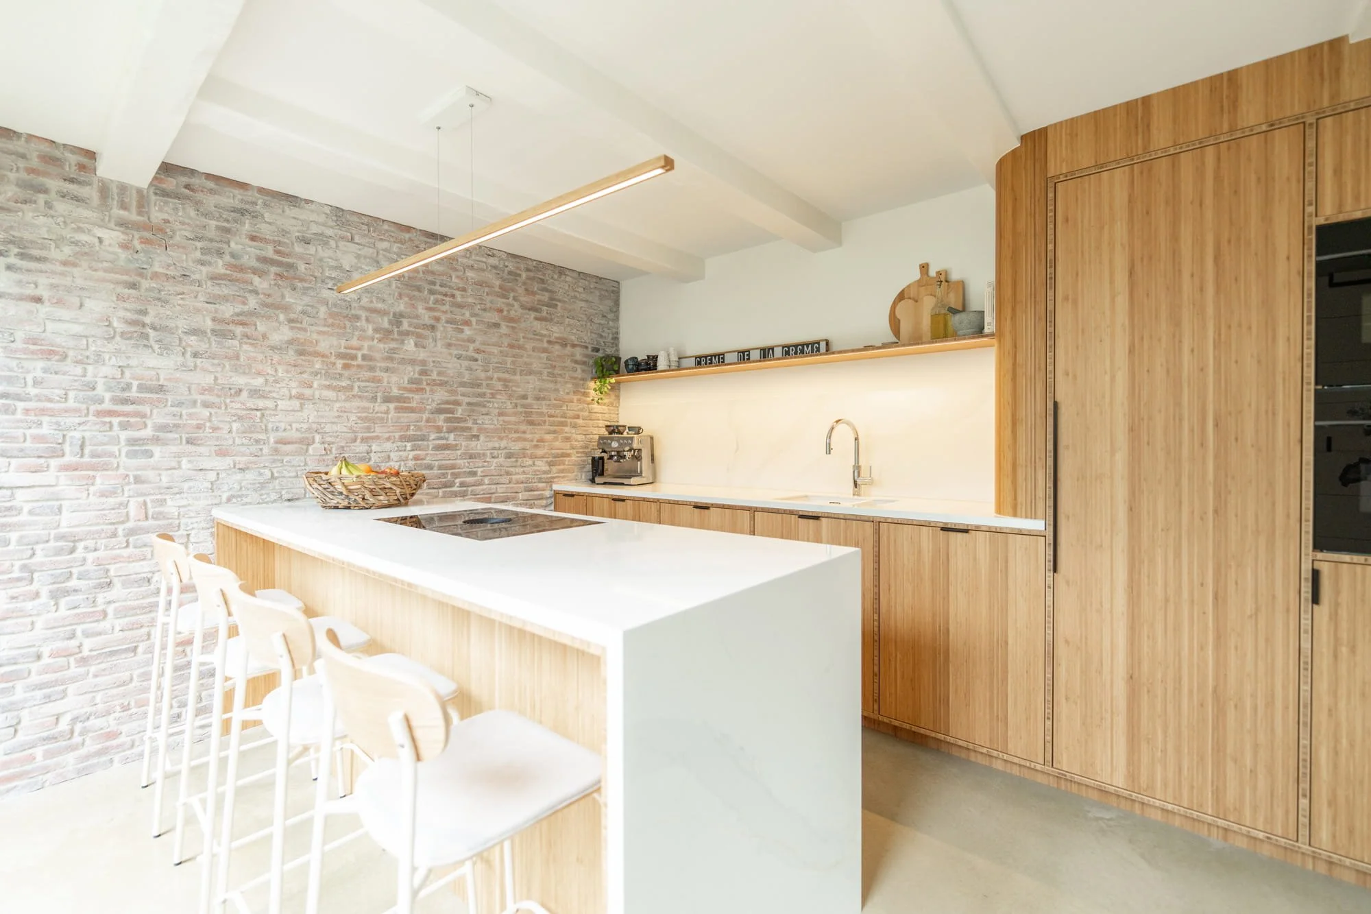
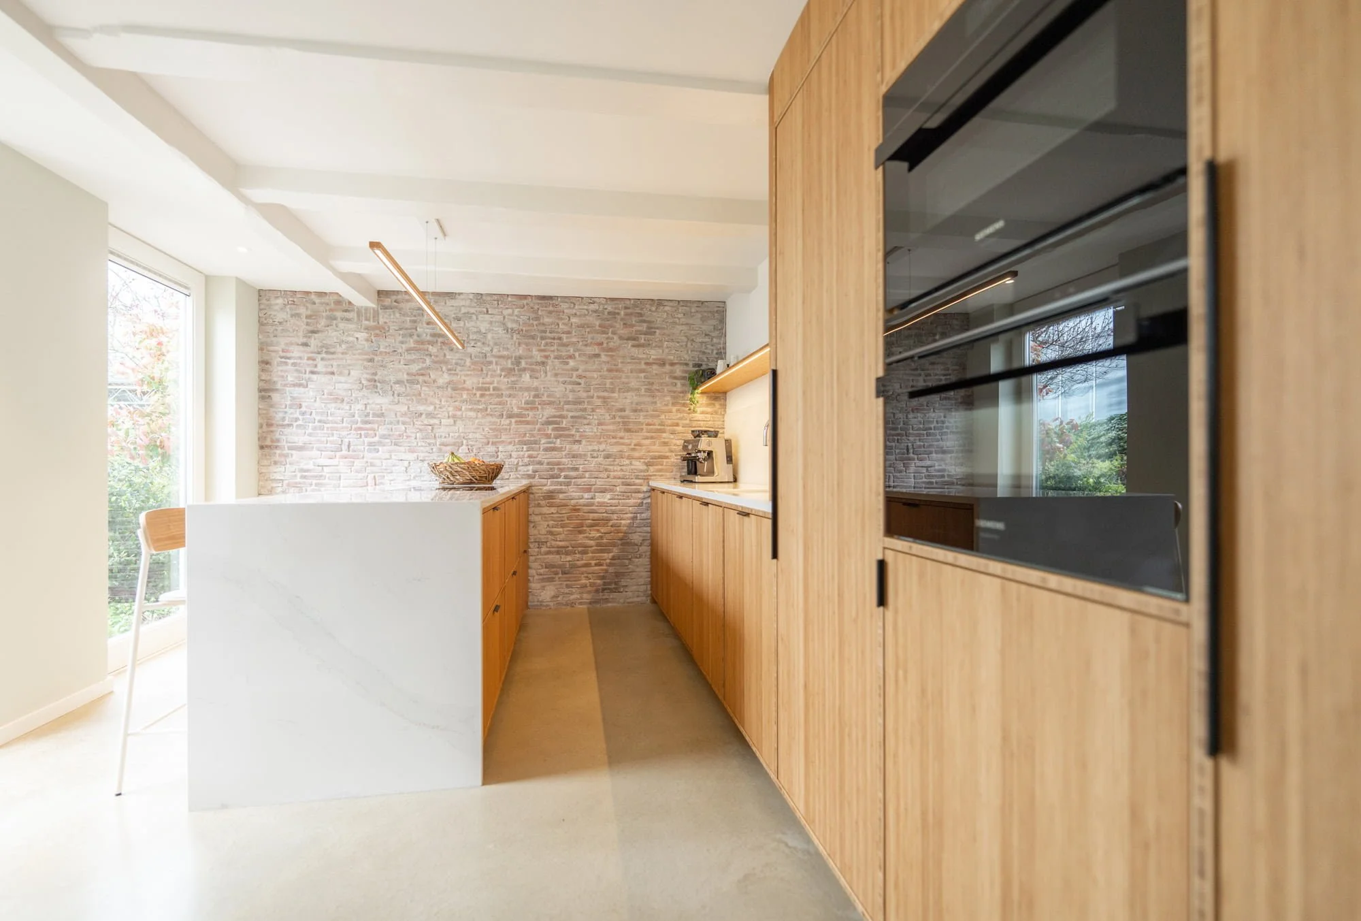
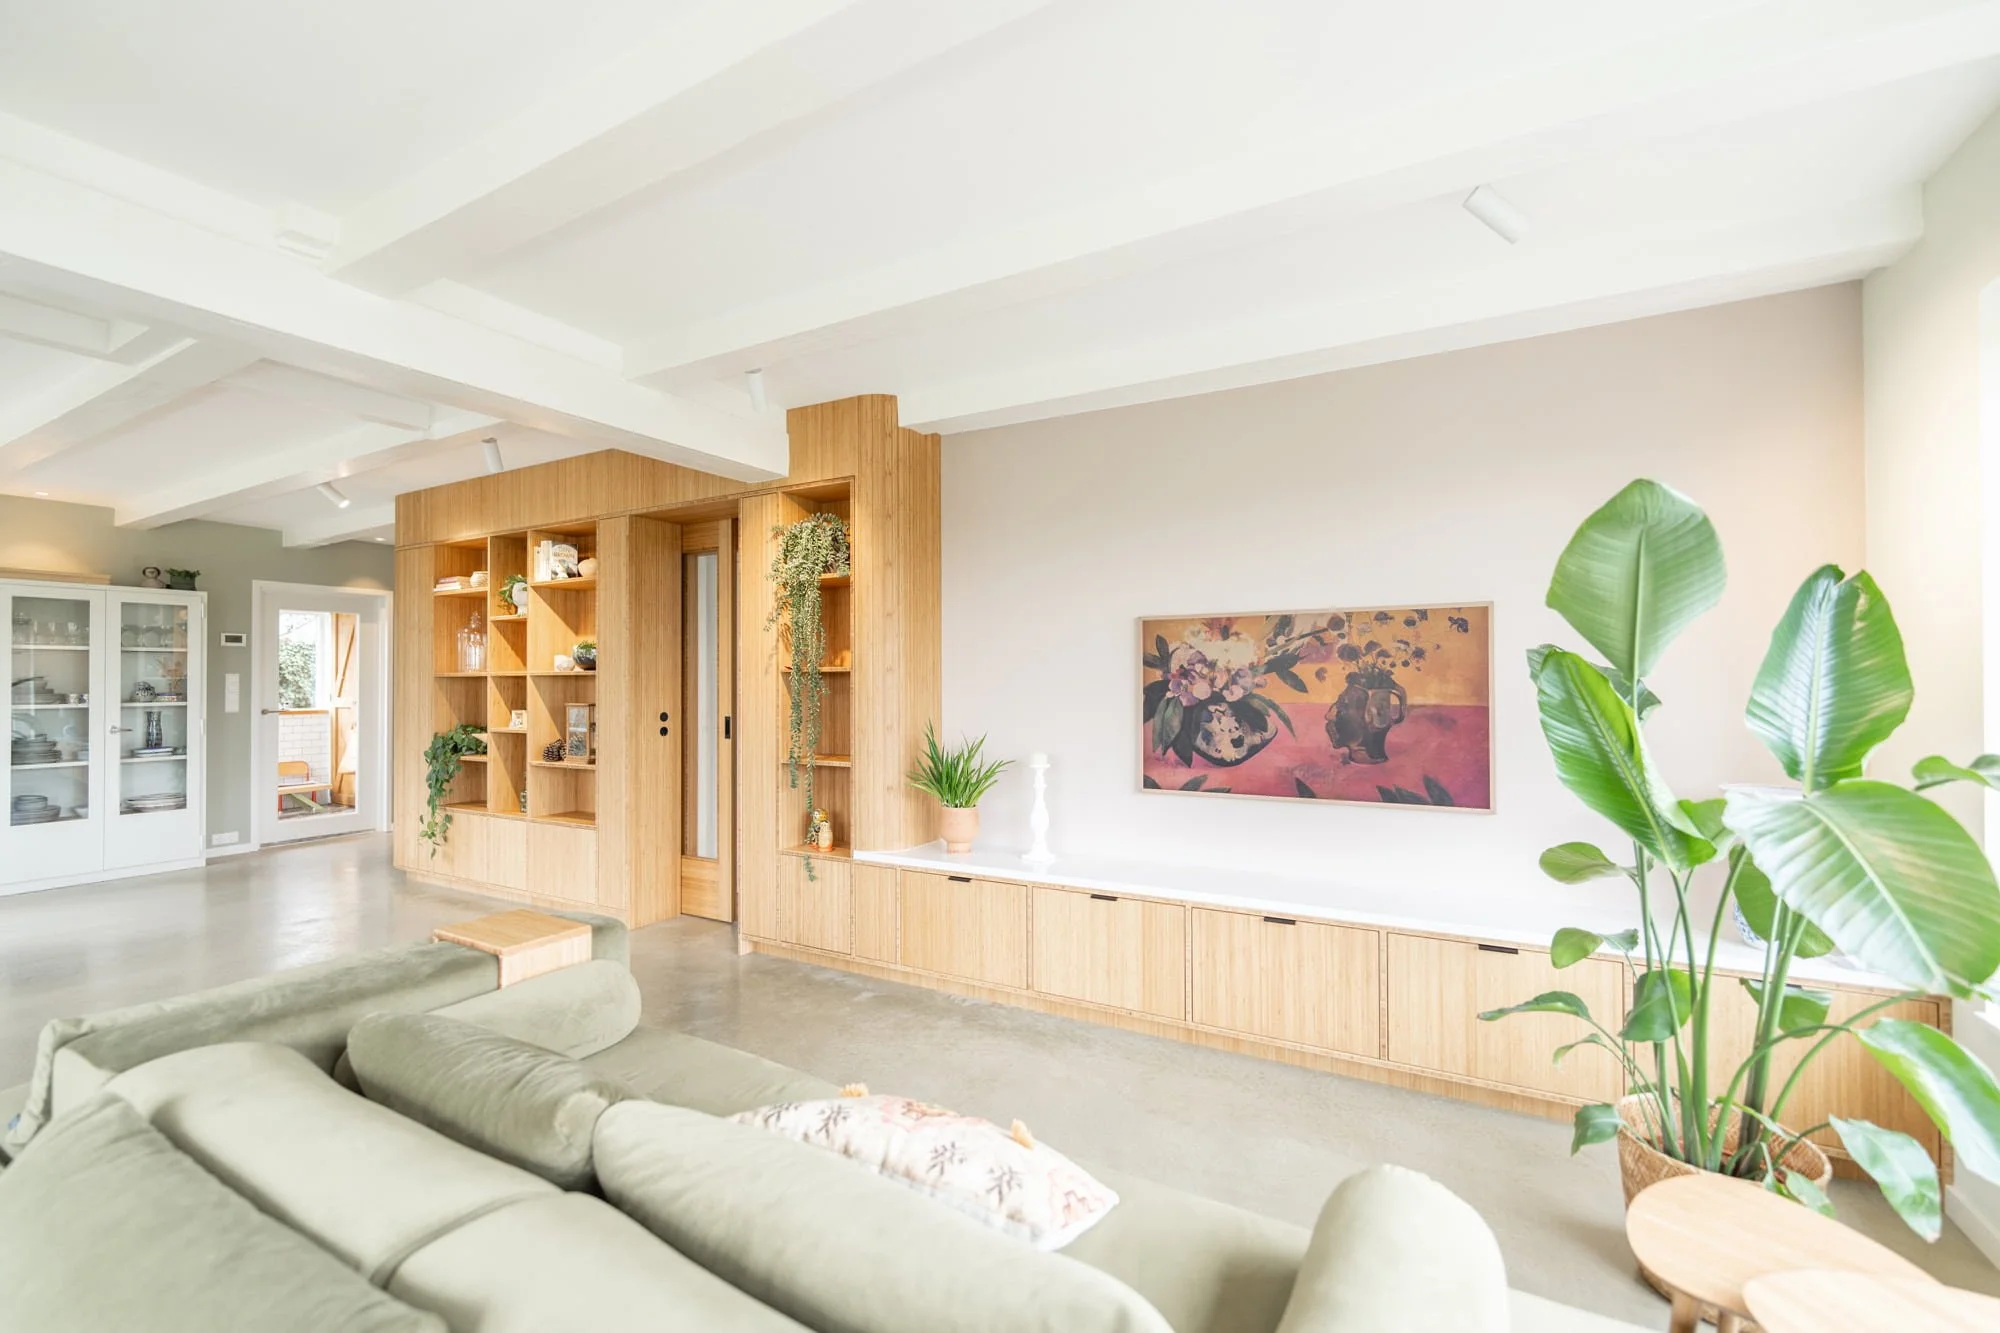
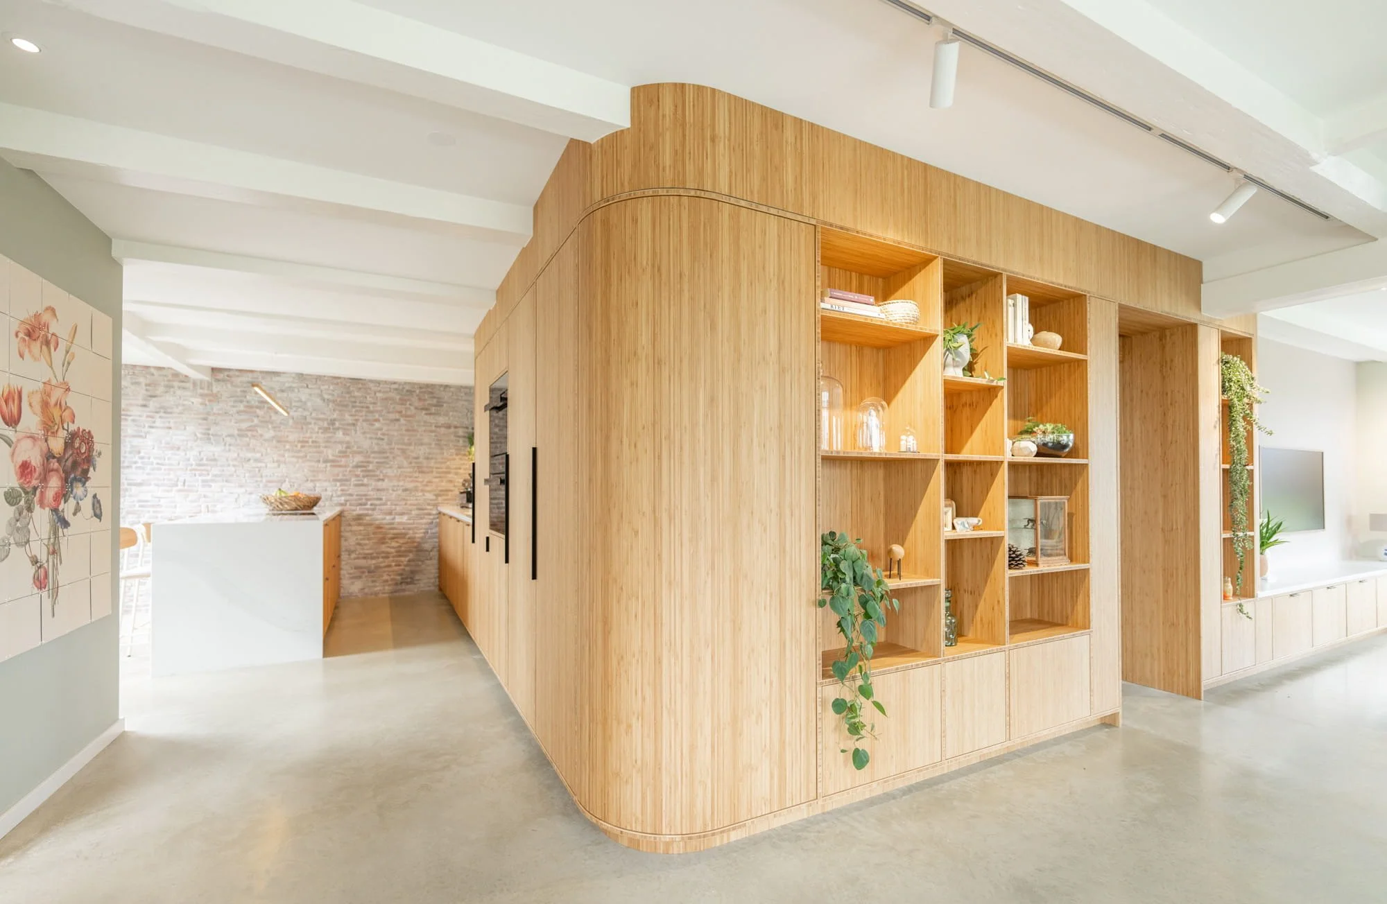
Structural walls were carefully removed to connect the kitchen, dining area and living room into one generous family space. This created more openness, better sightlines and a stronger relationship between the different parts of the ground floor.
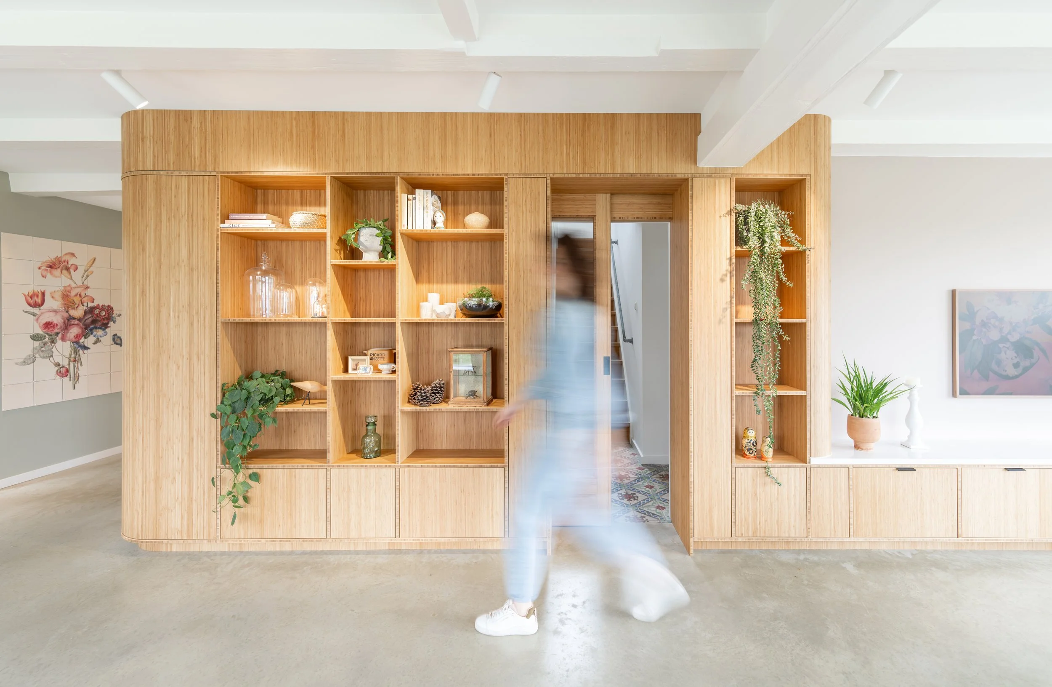
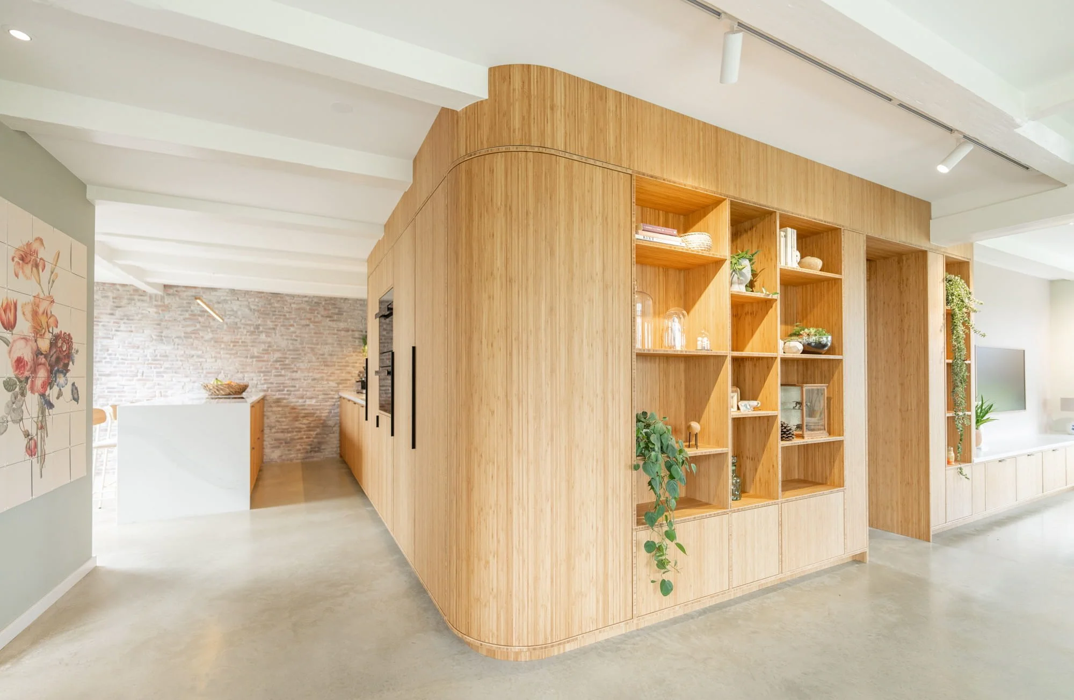
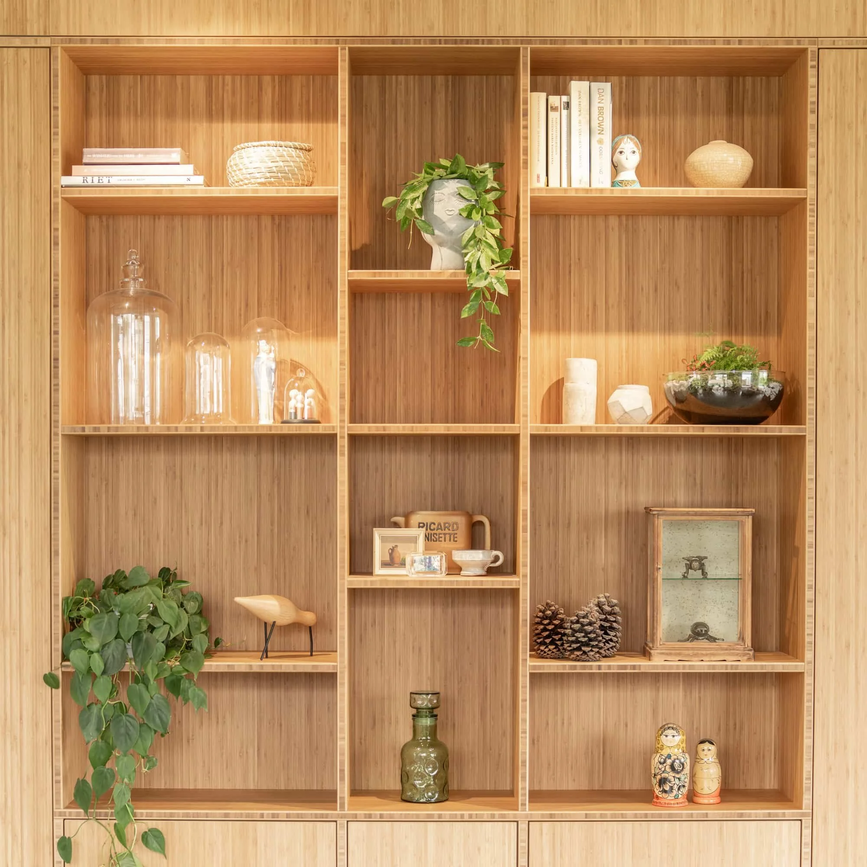
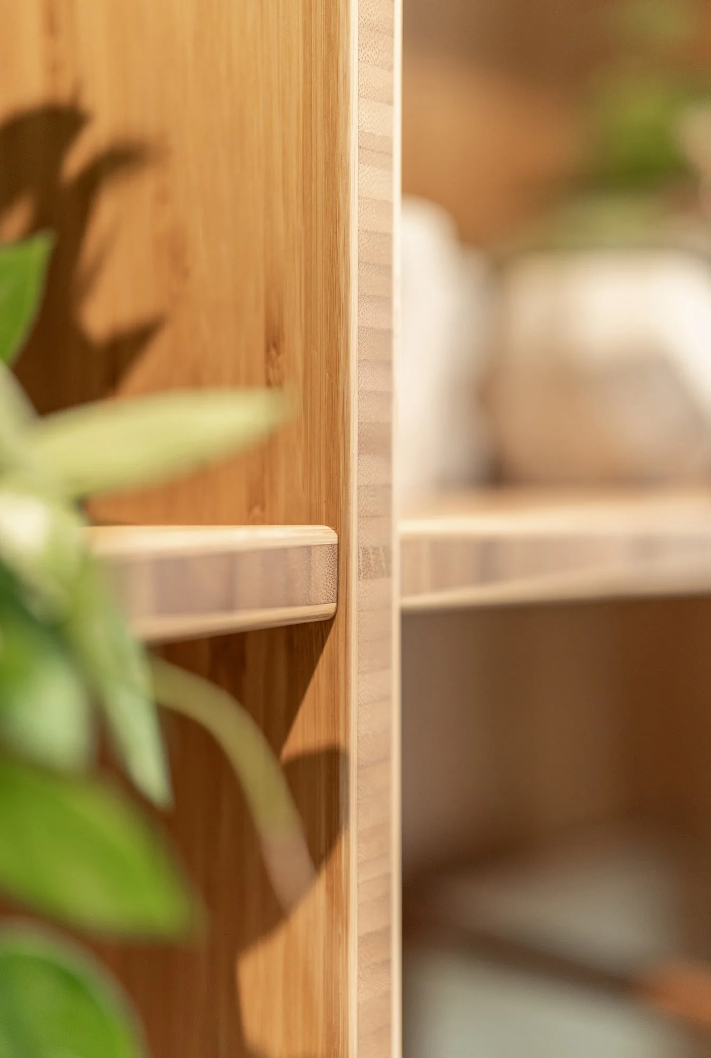
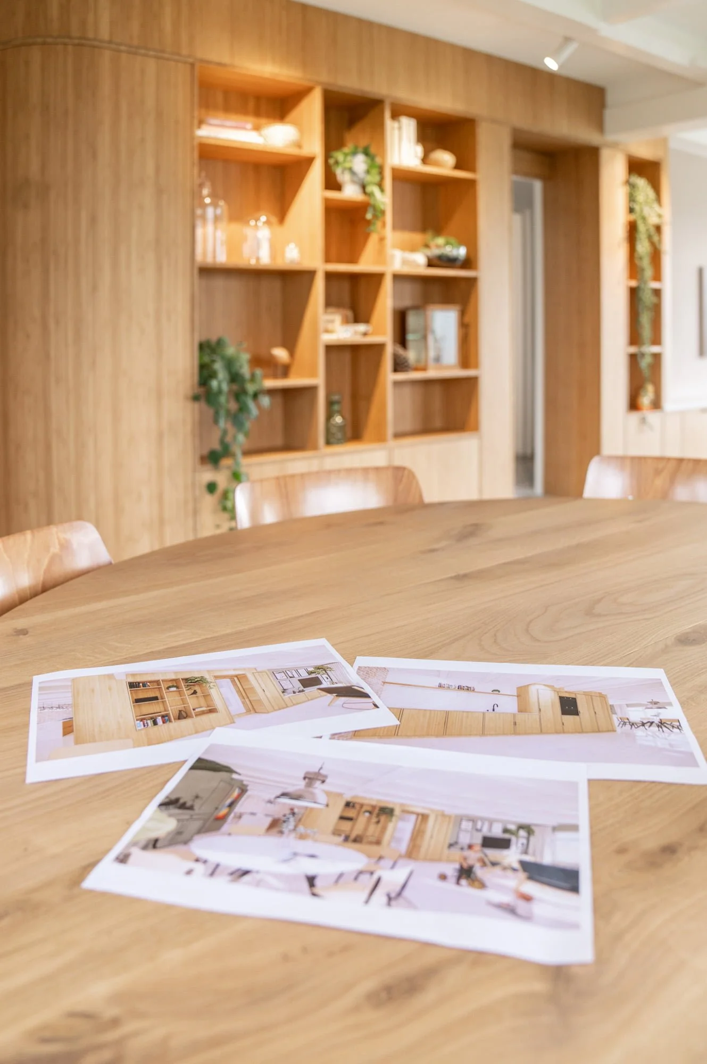
At the heart of the interior is a custom bamboo wall that curves around the corner and becomes a natural organising element within the home. It integrates storage, passages and visual connections, allowing architecture and interior to come together as one coherent whole.
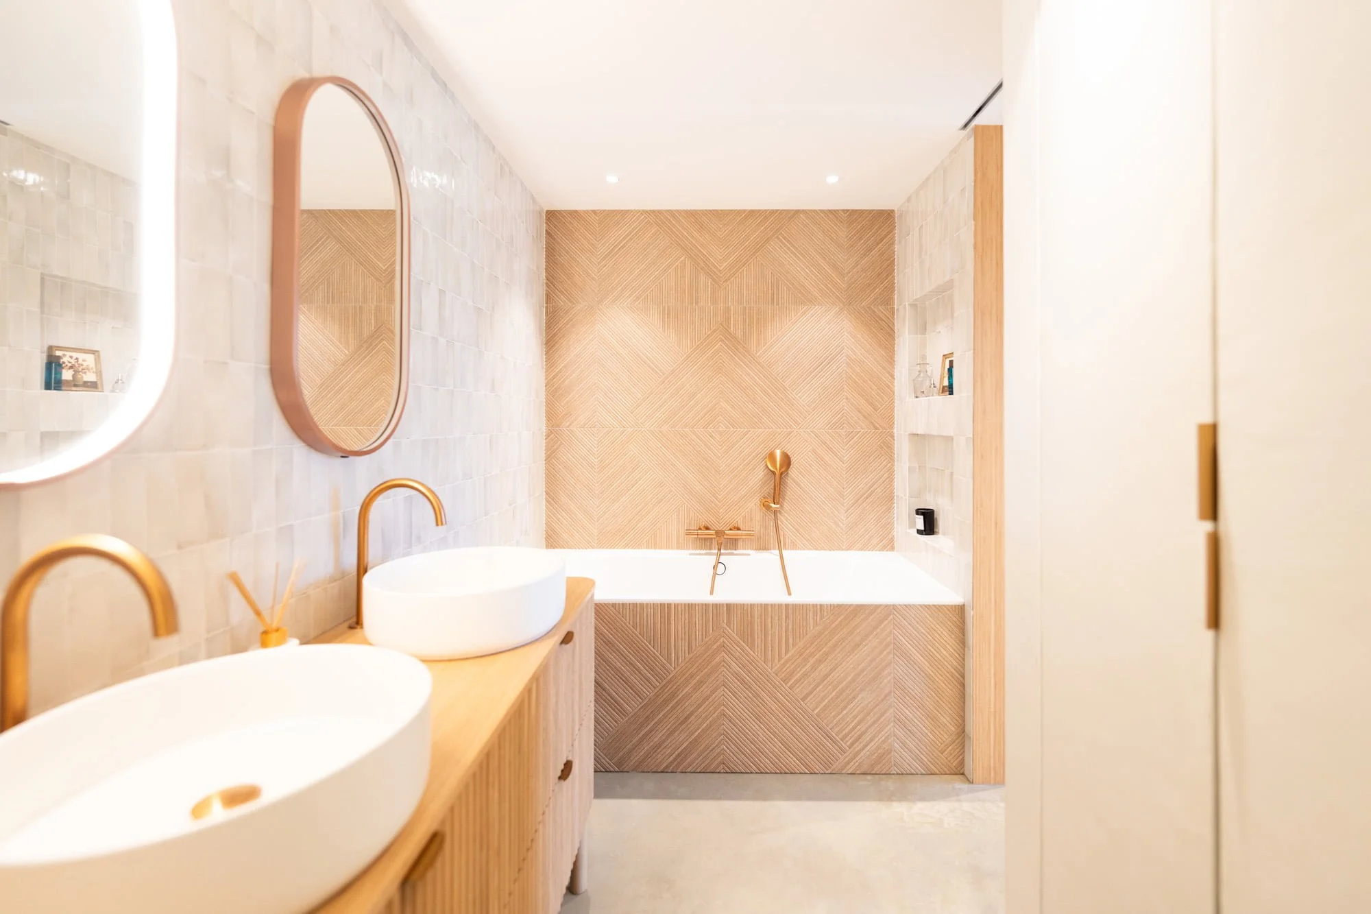
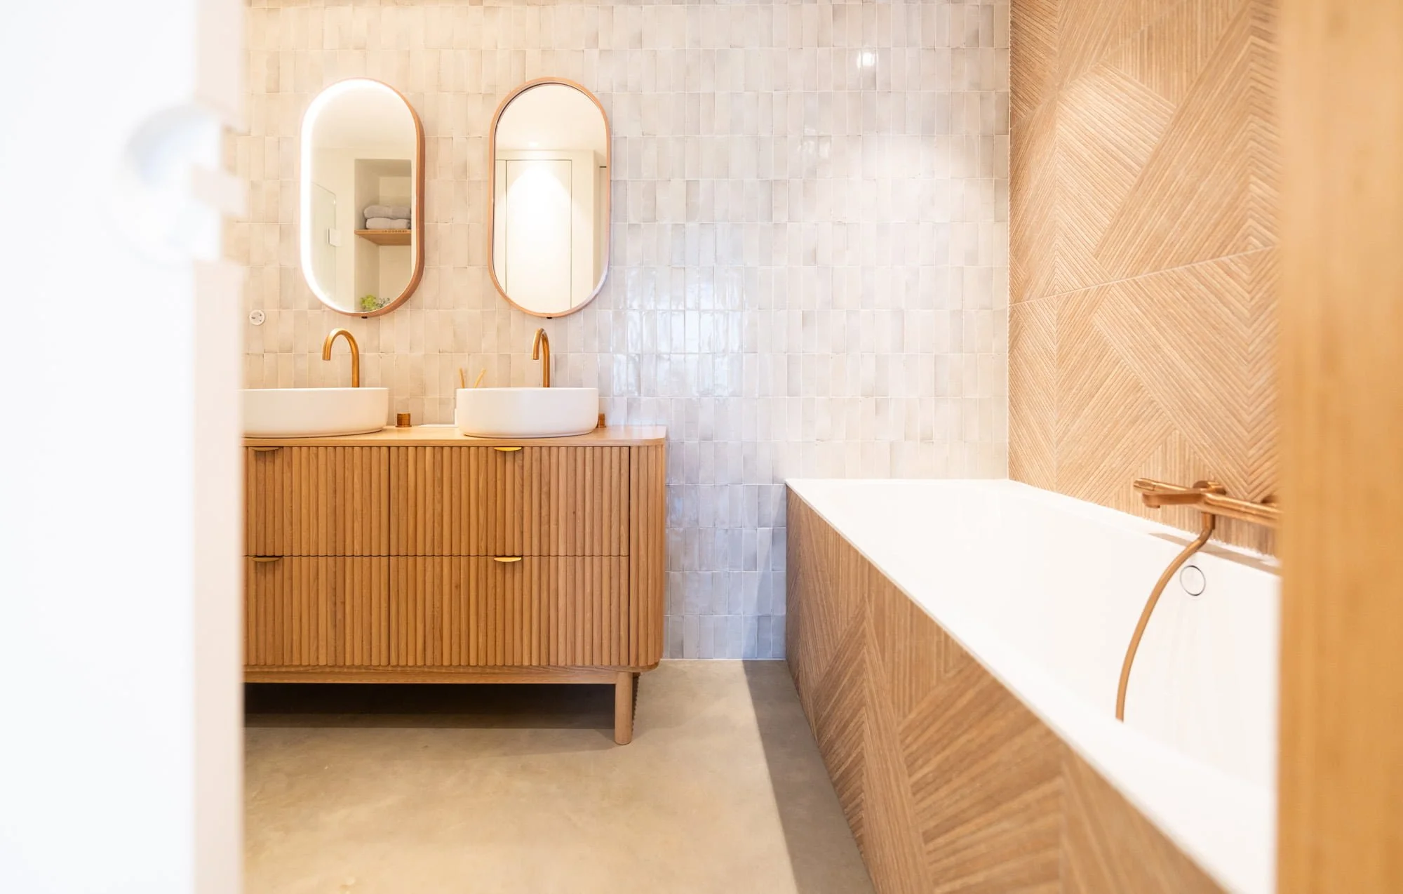
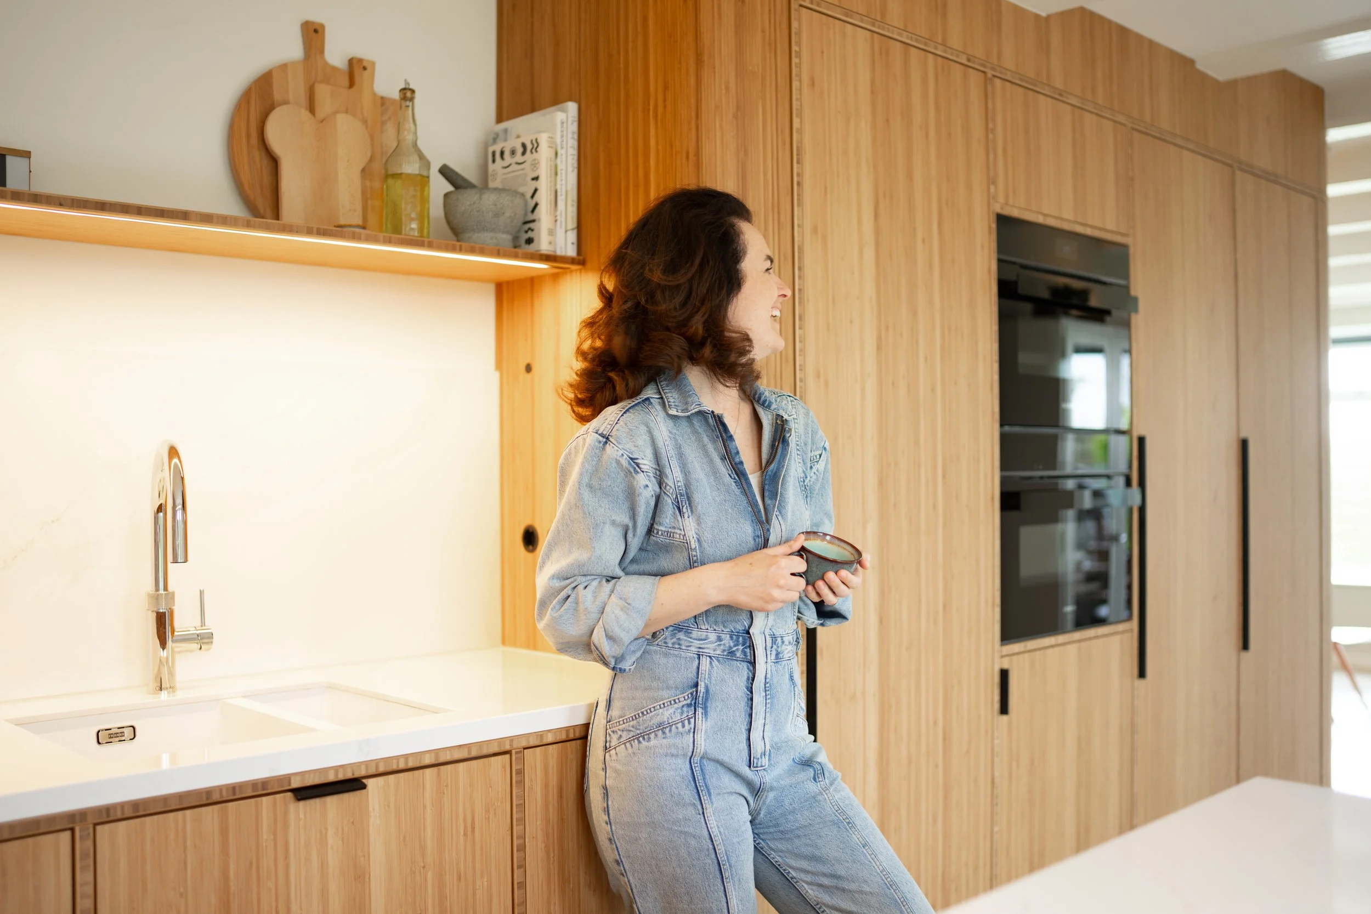
The material palette was chosen to respect the robust character of the farmhouse: bamboo, concrete, warm timber and subtle stone and tile textures. The result is a warm and timeless home, where historic character and contemporary family life feel carefully balanced.
Throughout the process, we oversaw space planning, material and finish selections, custom furnishings, lighting, styling, procurement, and project coordination — collaborating closely with the contractor and trusted tradespeople to ensure every detail, from the curve of the bamboo wall to the smallest styling choice, was executed to the highest standard.
Location
Monnikenweg, Pijnacker
Builder
Aert Interieurbouw (Interior Builder)
Schotte bv (Contractor)
Scope
Crafted House & IX Architects
Photography
Alyssa van Heyst
Architect
Crafted House & IX Architects
Interior Architect
Crafted House & IX Architects