A Minimal Extension
MARCH 2024How can extra living space be added without losing daylight, openness and garden views?
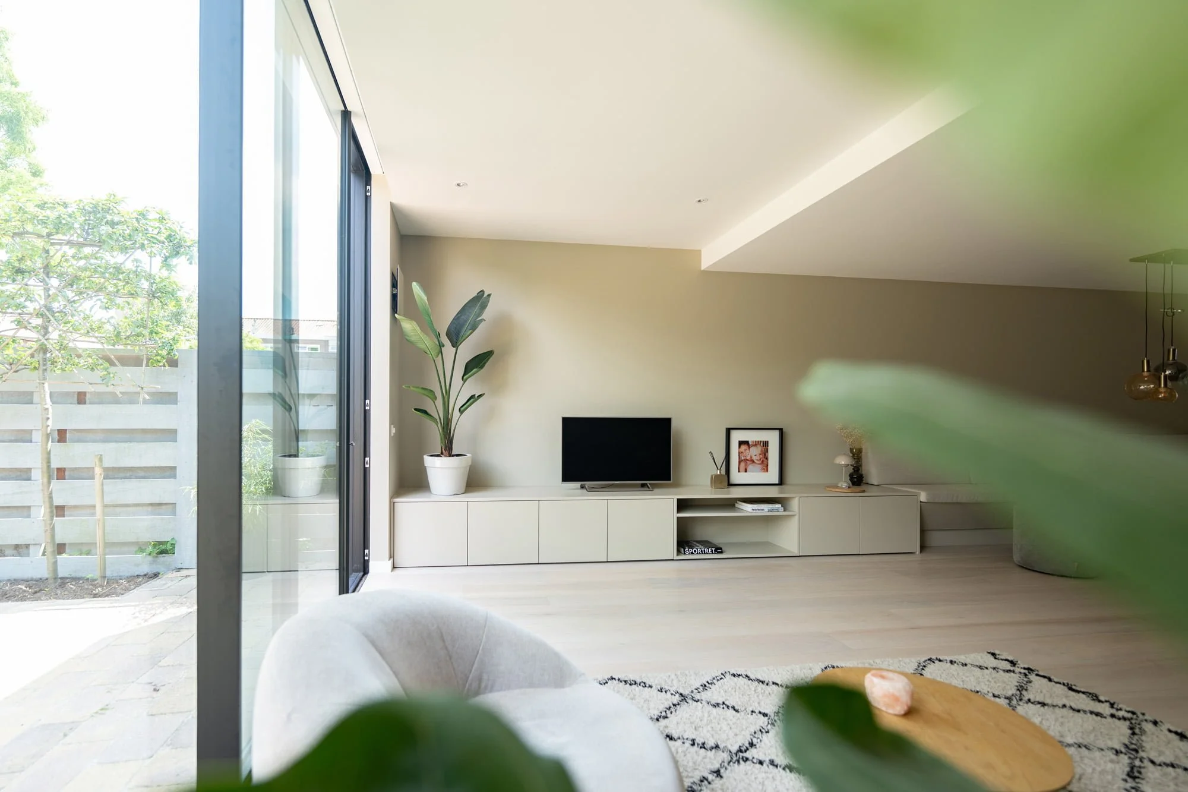
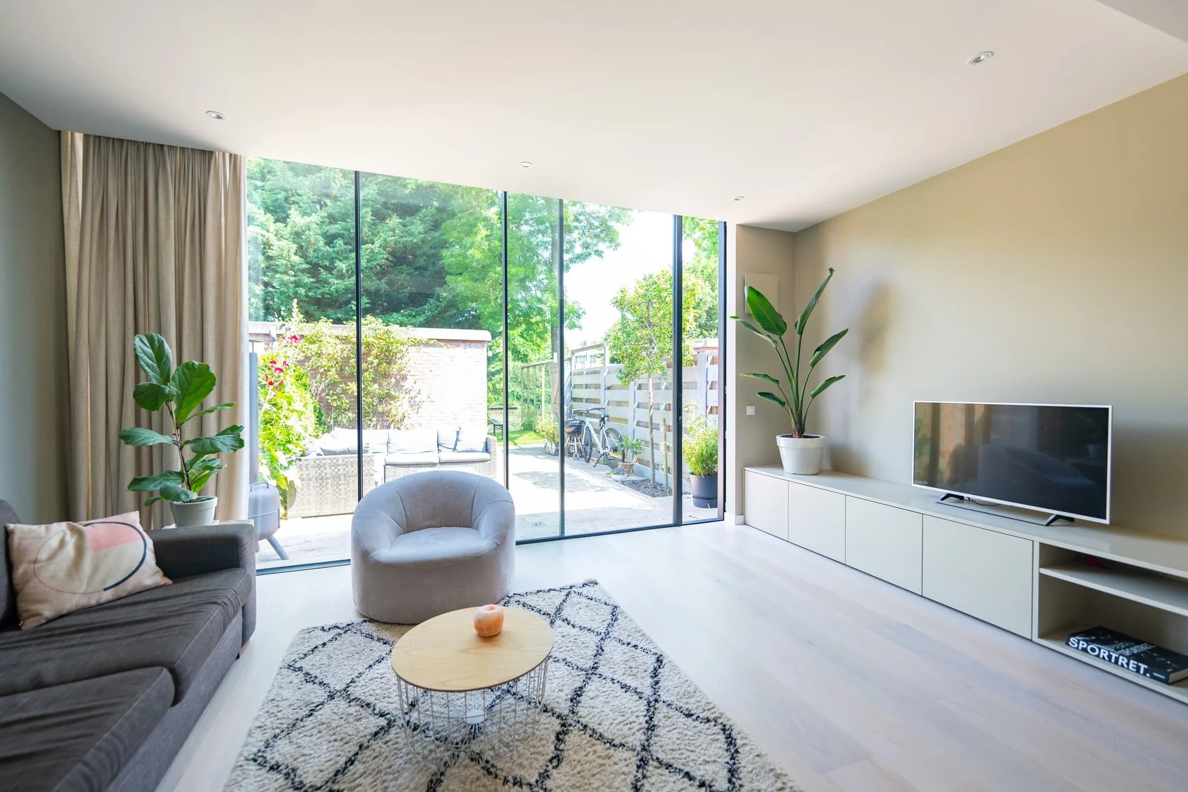
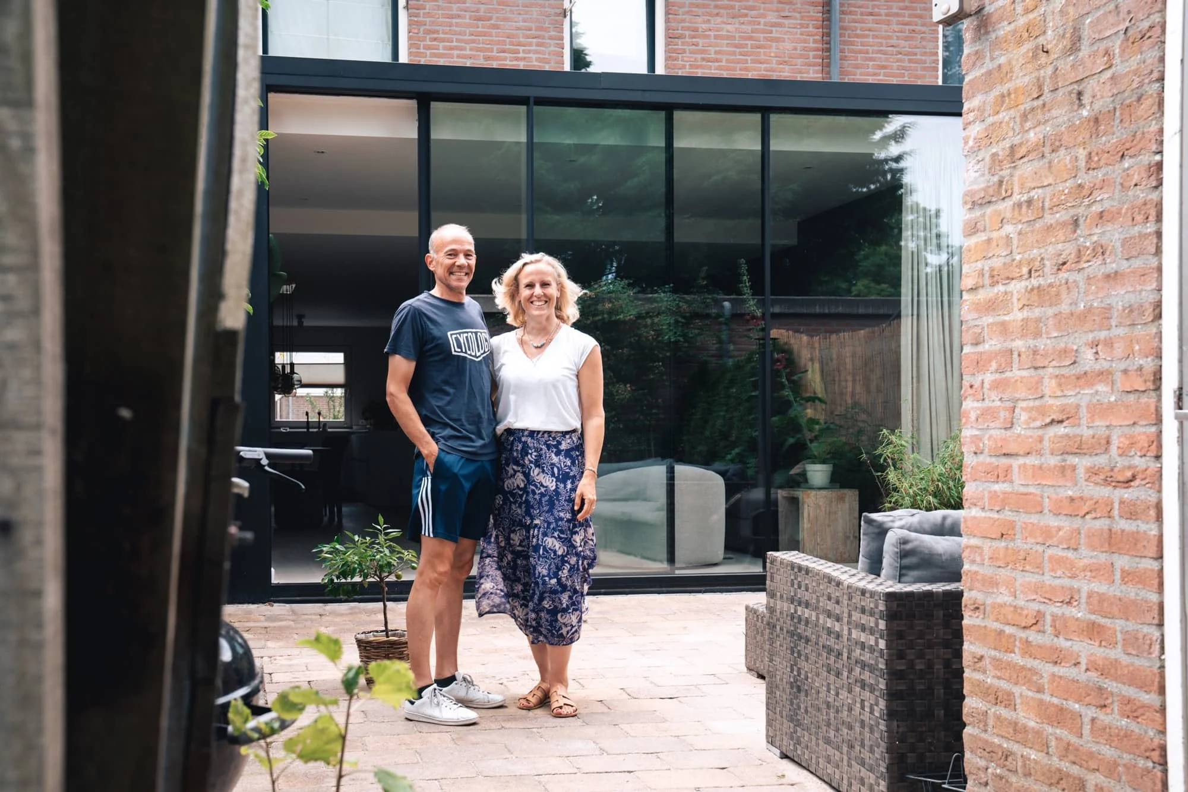
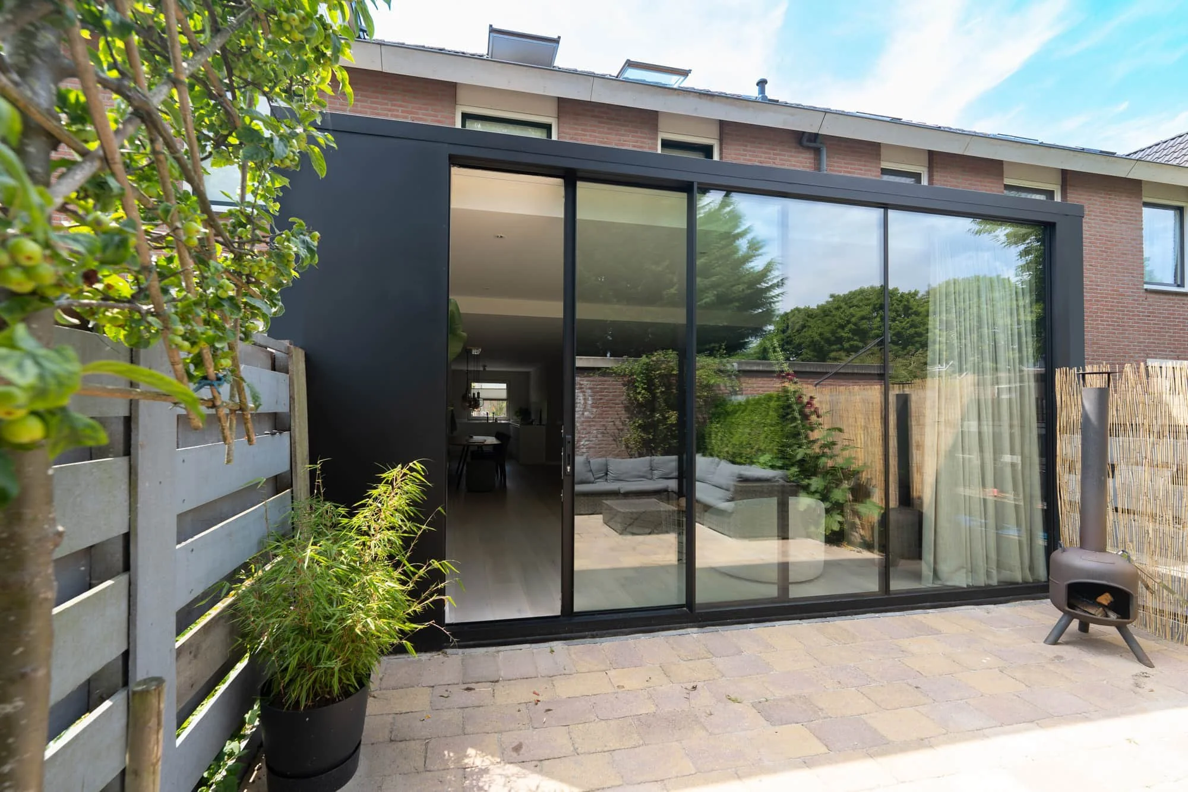
When we first met the family, it was clear they needed more space — but they weren't willing to sacrifice their love of the garden and sense of openness for extra square metres. Their wish for a seamless transition between indoors and outdoors became the central focus of our design. Our solution is a striking, minimalist aluminium extension that transforms the way this young family experiences their home.
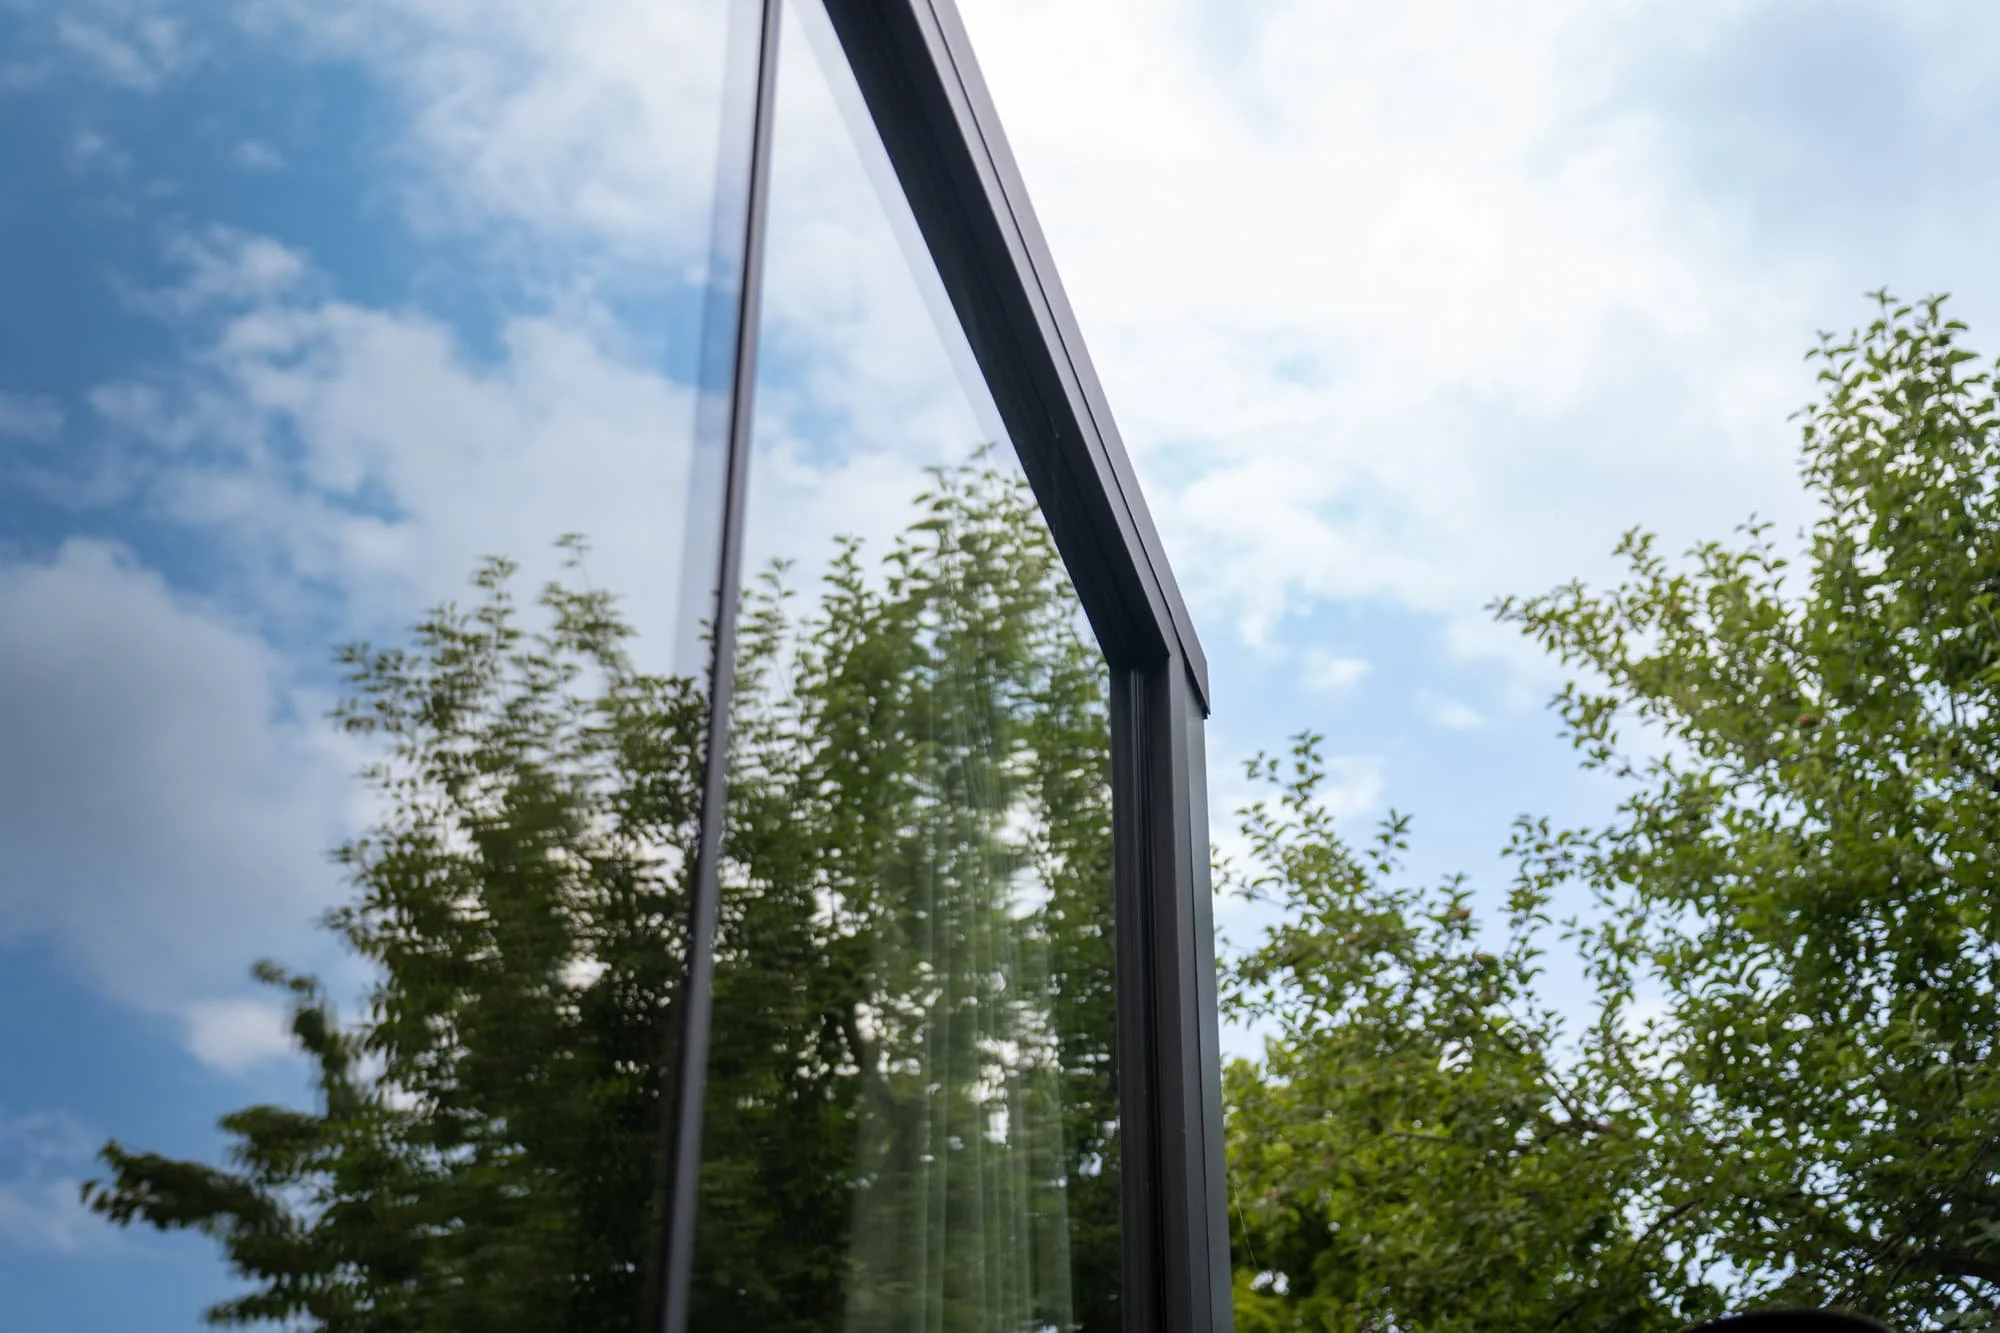
Stepping into the new living space, it's hard to tell where the interior ends and the garden begins. The minimalist aesthetic that defines our approach comes fully into its own in this project. Aluminium was chosen as the main material for two reasons: it offers durability and resistance to the elements, while its sleek, industrial character creates a modern contrast with the surrounding greenery and the existing house.
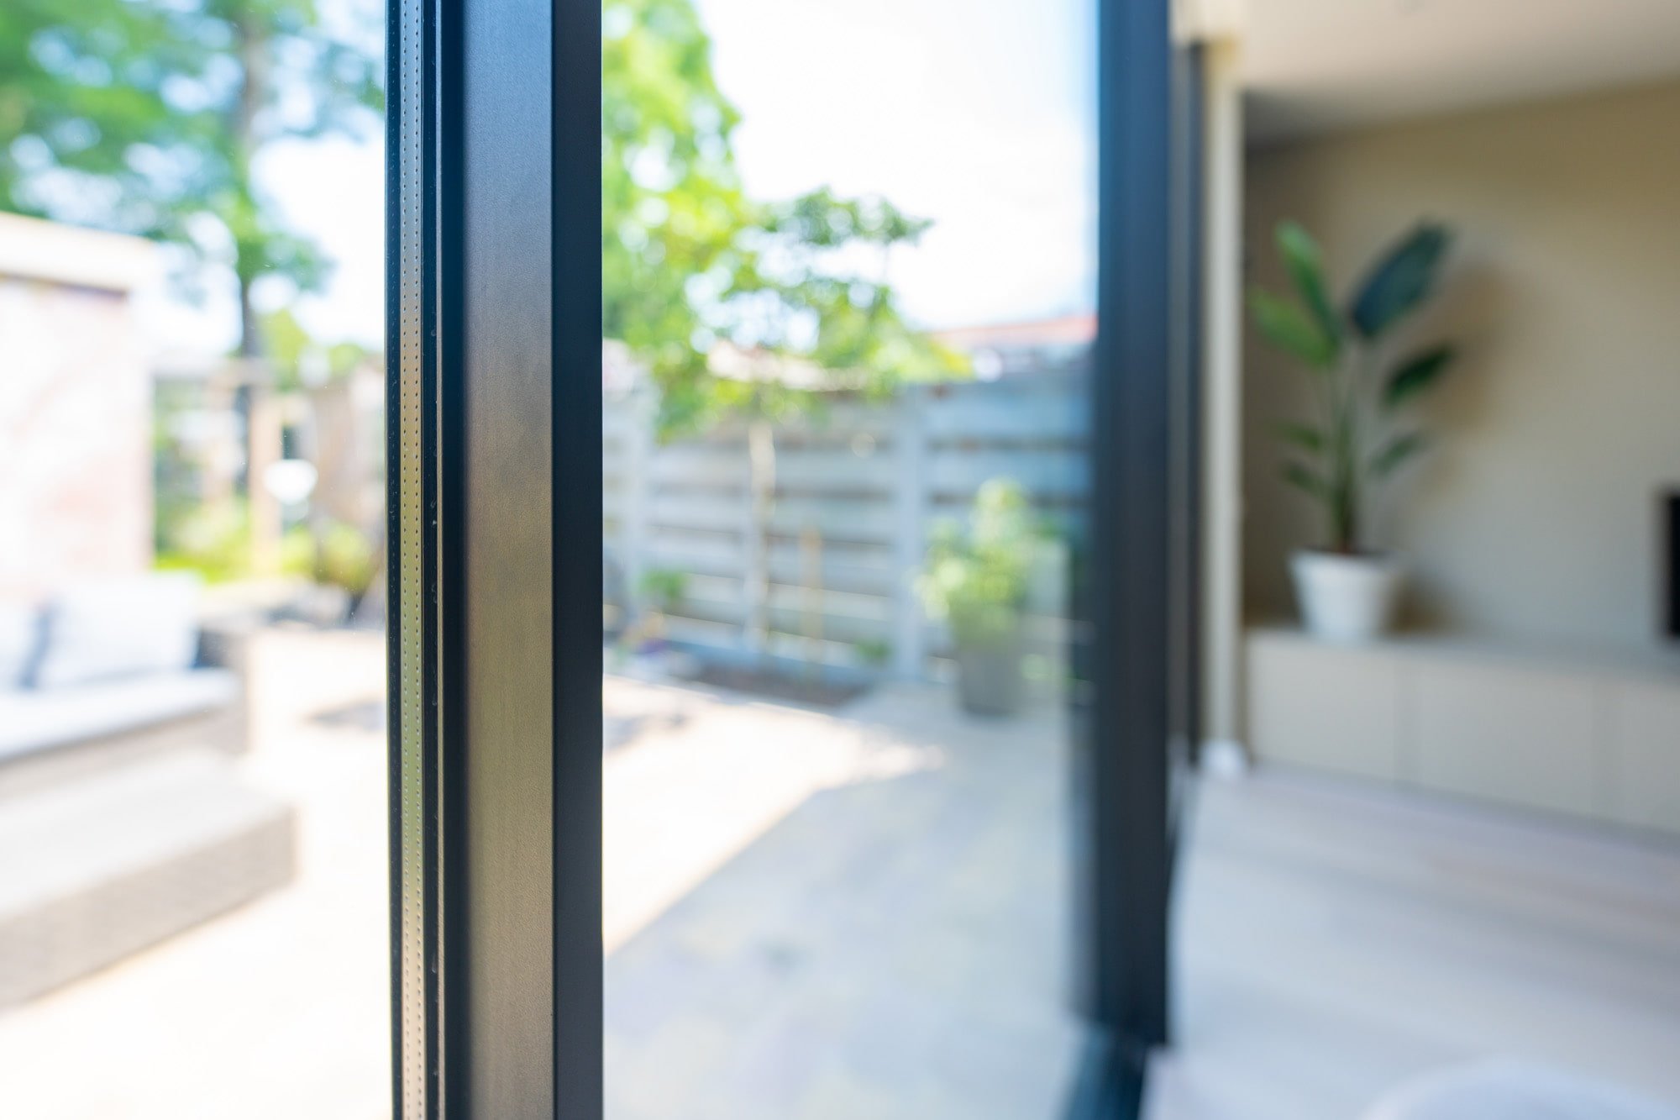
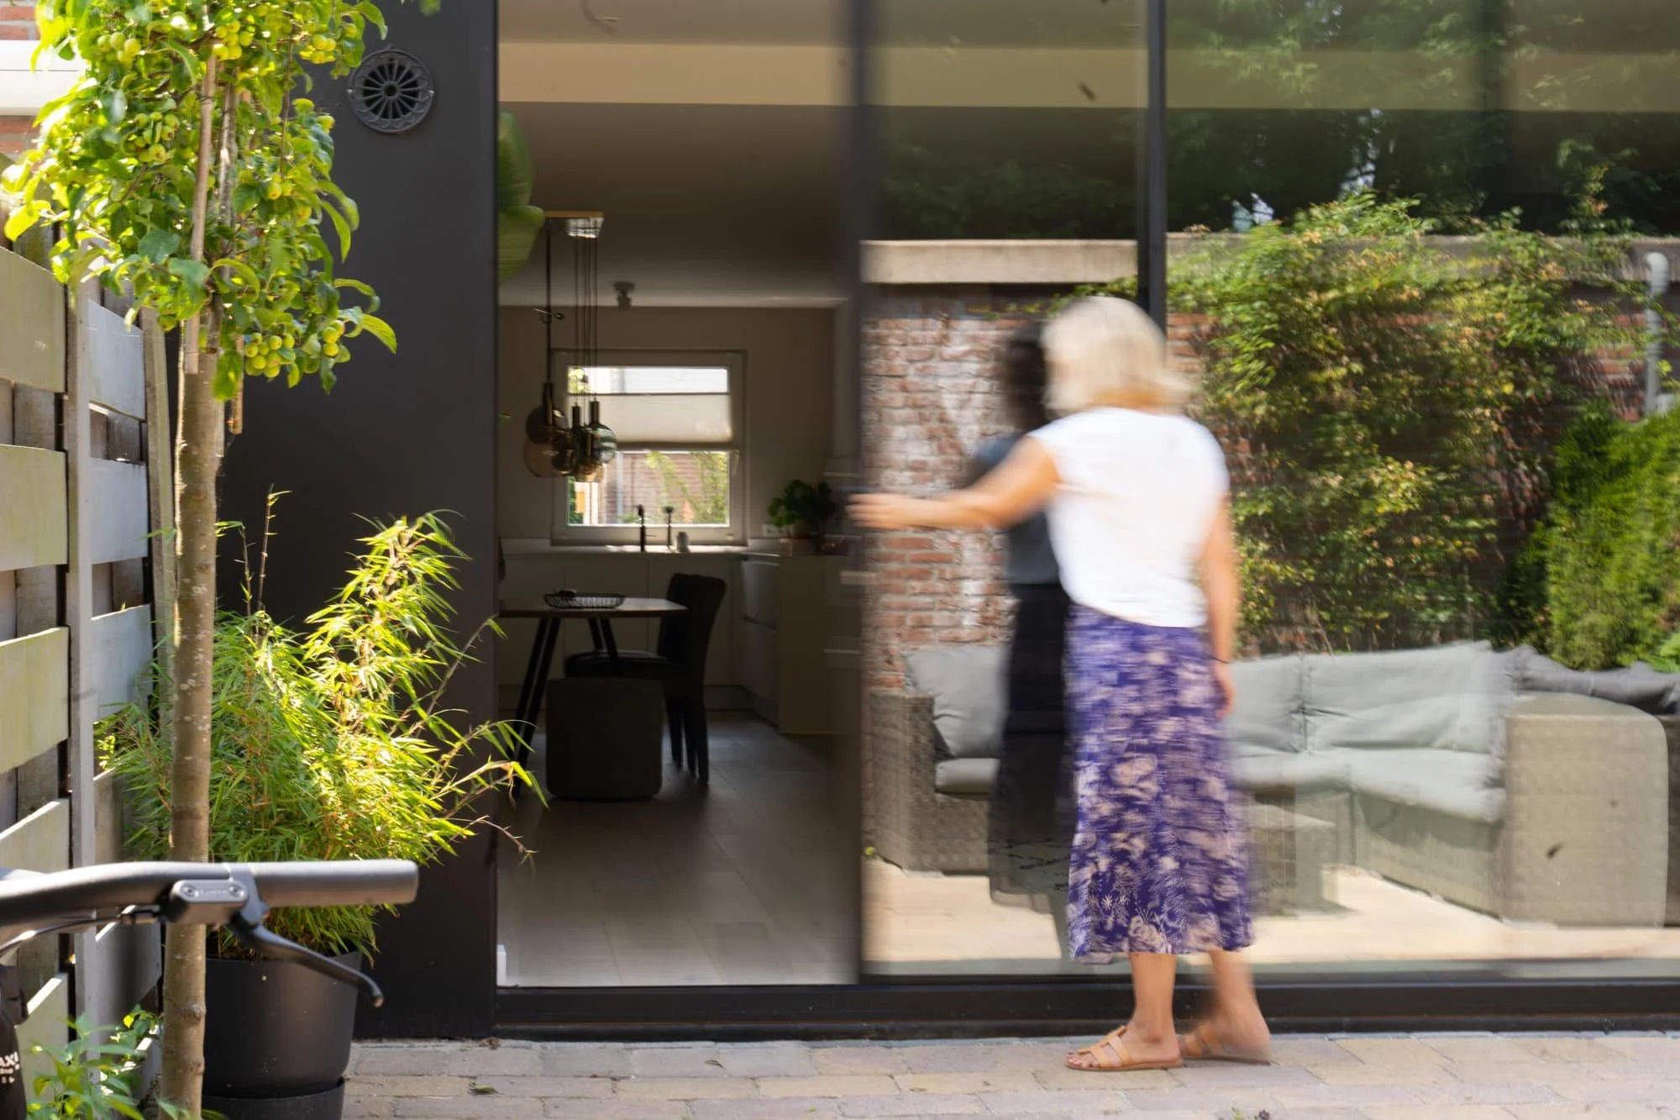
Large glass panels, framed by slender aluminium profiles, let in an abundance of natural light and offer a panoramic view of the garden. Opening the sliding doors blurs the boundary between inside and outside, allowing the family to fully enjoy both the cosy interior and the fresh air outdoors.
While the design makes a clear aesthetic statement, functionality was just as much of a priority. The added space was designed with the daily life of a growing family in mind — with room for children's play, family meals, relaxation, and even work or study. The interior is flexible and can be adapted as needed, while the minimalist extension ensures the space never feels overwhelming or chaotic.
At a time when sustainability matters more than ever, it's also worth noting that aluminium is an environmentally friendly choice. Not only is it exceptionally durable and resistant to rust or warping, it is also fully recyclable — meaning minimal impact on the environment. These sustainability benefits, combined with the use of energy-efficient glass, mean the family enjoys not only greater comfort and beauty, but also an energy-efficient living space.
Location
J Dixlaan, Heemstede
Builder
Aert Interieur
Scope
Minimal extension & Ground floor renovation
Photography
Alyssa van Heyst
Architect
Crafted House
Interior Designer
Crafted House